Founder’s hardware patents (CTBS — not this deal)2
The technology — why it wins
It reads the vector layers. No one else does.
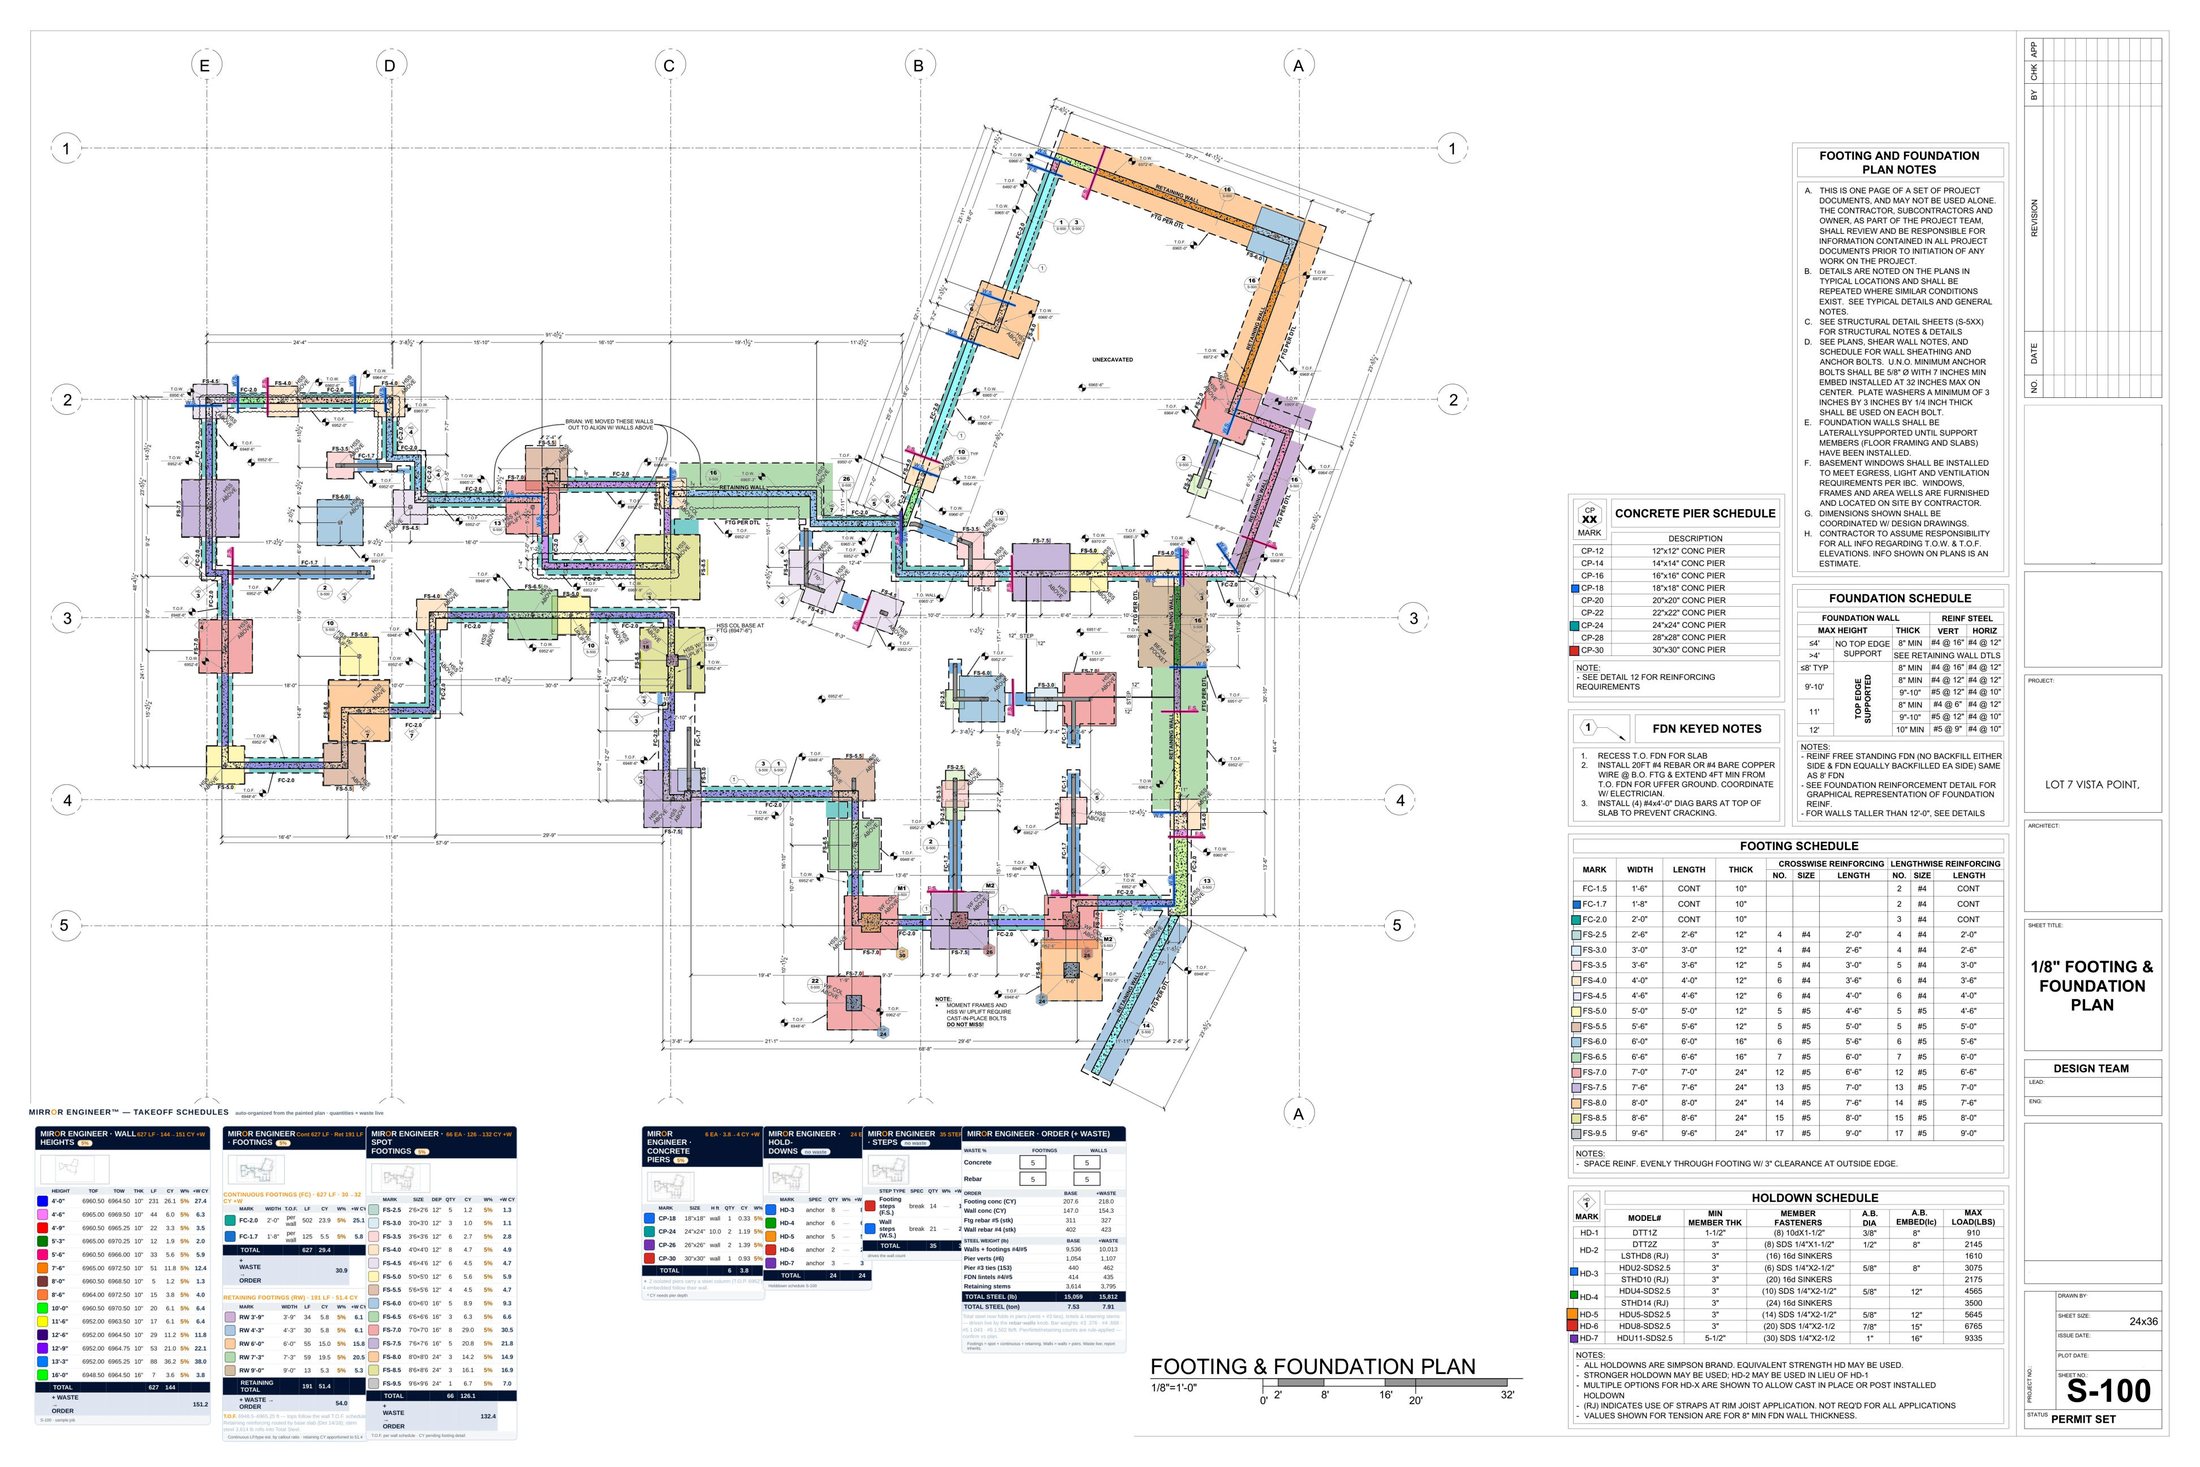
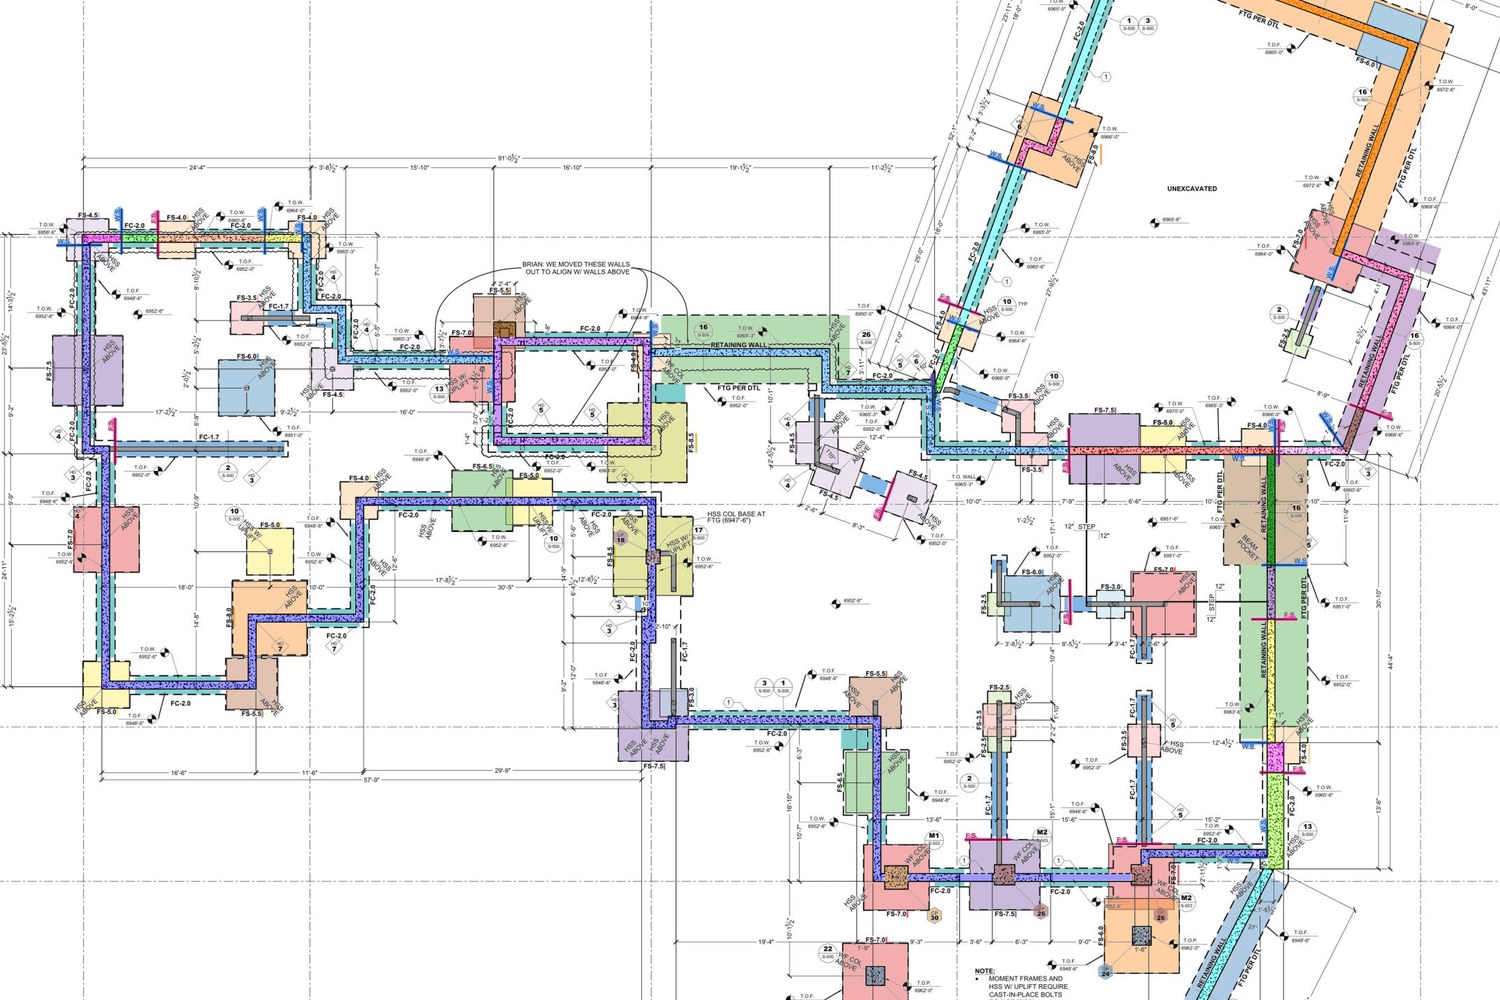
Drop a plan; the engine reads the engineer’s vector layers, auto-scales with no setup, paints the takeoff on the engineer’s own sheet, and drops out a bid-ready schedule & estimate. Today it does concrete foundation takeoff — built for concrete & foundation contractors and the estimators who bid them. The same engine then extends to framing, the other trades, and the general contractor’s full estimate.
98%
match to a hand takeoff on validated test plans
392.46 CY
868 LF — recovered on the benchmark
Foundations
98% complete; framing & the GC estimate next
See the schedules & estimate — the magic
The stack — priced piece by piece
Every reveal moved the number. Each engine below was priced independently at open-market US rates (Cost & Equity Report, June 2026):
Domain encoding — 30 years of structural estimating rules
$50K–$70K (understated — the moat)
QA + check layers + training data + PM/infra
$170K–$270K
US-market rebuild to current state: $900K–$1.5M. Fully productized: $1.8M–$3.0M. The $1.0M ask buys into an asset whose open-market rebuild cost already exceeds the investment — before the category comps ($50M Togal cap · $48M Beam AI raised · $100M Bluebeam exit) even enter the room.
The full 36×24 sheet — painted plan with every footing, wall & step, plus the takeoff schedules.
Every schedule the engine produces
From one plan, bid-ready — click any to read full size.
Drop a plan → the engine paints it → bid-ready schedules
1 · Drop a plan
PDF or image
→
2 · Engine paints...
footings · walls · piers · rebar
→
3 · Bid-ready schedules
quantities + waste ↓
MIROR ENGINEER · WALL HEIGHTS5%
627 LF · 144→151 CY +W
Color = wall height. CY = thk x ht x LF / 27. Elevations TOF/TOW per row; waste% live from concrete·walls.
HEIGHT
TOF
TOW
THK
LF
CY
W%
+W CY
4'-0"
6960.50
6964.50
10"
231
26.1
5%
27.4
4'-6"
6965.00
6969.50
10"
44
6.0
5%
6.3
4'-9"
6960.50
6965.25
10"
22
3.3
5%
3.5
5'-3"
6965.00
6970.25
10"
12
1.9
5%
2.0
5'-6"
6960.50
6966.00
10"
33
5.6
5%
5.9
7'-6"
6965.00
6972.50
10"
51
11.8
5%
12.4
8'-0"
6960.50
6968.50
10"
5
1.2
5%
1.3
8'-6"
6964.00
6972.50
10"
15
3.8
5%
4.0
10'-0"
6960.50
6970.50
10"
20
6.1
5%
6.4
11'-6"
6952.00
6963.50
10"
17
6.1
5%
6.4
12'-6"
6952.00
6964.50
10"
29
11.2
5%
11.8
12'-9"
6952.00
6964.75
10"
53
21.0
5%
22.1
13'-3"
6952.00
6965.25
10"
88
36.2
5%
38.0
16'-0"
6948.50
6964.50
16"
7
3.6
5%
3.8
TOTAL
627
144
+ WASTE → ORDER
151.2
S-100 · sample job
MIROR ENGINEER · FOOTINGS5%
Cont 627 LF · Ret 191 LF
Continuous & retaining footings stacked. CY + waste live from concrete·footings; T.O.F. per row.
CONTINUOUS FOOTINGS (FC) · 627 LF · 30→32 CY +W
MARK
WIDTH
T.O.F.
LF
CY
W%
+W CY
FC-2.0
2'-0"
per wall
502
23.9
5%
25.1
FC-1.7
1'-8"
per wall
125
5.5
5%
5.8
TOTAL
627
29.4
+ WASTE → ORDER
30.9
RETAINING FOOTINGS (RW) · 191 LF · 51.4 CY
MARK
WIDTH
LF
CY
W%
+W CY
RW 3'-9"
3'-9"
34
5.8
5%
6.1
RW 4'-3"
4'-3"
30
5.8
5%
6.1
RW 6'-0"
6'-0"
55
15.0
5%
15.8
RW 7'-3"
7'-3"
59
19.5
5%
20.5
RW 9'-0"
9'-0"
13
5.3
5%
5.3
RETAINING TOTAL
191
51.4
+ WASTE → ORDER
54.0
T.O.F. 6948.5–6965.25 ft — tops follow the wall T.O.F. schedule. Retaining reinforcing routed by base slab (Det 14/16); stem steel 3,614 lb rolls into Total Steel.
Continuous LF/type est. by callout ratio · retaining CY apportioned to 51.4
MIROR ENGINEER · SPOT FOOTINGS5%
66 EA · 126→132 CY +W
Spot/spread footings (FS) by size off S-100. Size, depth, qty, CY, waste% and +W per row.
MARK
SIZE
DEP
QTY
CY
W%
+W CY
FS-2.5
2'6×2'6
12"
5
1.2
5%
1.3
FS-3.0
3'0×3'0
12"
3
1.0
5%
1.1
FS-3.5
3'6×3'6
12"
6
2.7
5%
2.8
FS-4.0
4'0×4'0
12"
8
4.7
5%
4.9
FS-4.5
4'6×4'6
12"
6
4.5
5%
4.7
FS-5.0
5'0×5'0
12"
6
5.6
5%
5.9
FS-5.5
5'6×5'6
12"
4
4.5
5%
4.7
FS-6.0
6'0×6'0
16"
5
8.9
5%
9.3
FS-6.5
6'6×6'6
16"
3
6.3
5%
6.6
FS-7.0
7'0×7'0
16"
8
29.0
5%
30.5
FS-7.5
7'6×7'6
16"
5
20.8
5%
21.8
FS-8.0
8'0×8'0
24"
3
14.2
5%
14.9
FS-8.5
8'6×8'6
24"
3
16.1
5%
16.9
FS-9.5
9'6×9'6
24"
1
6.7
5%
7.0
TOTAL
66
126.1
+ WASTE → ORDER
132.4
T.O.F. per wall schedule · CY pending footing detail
MIROR ENGINEER · CONCRETE PIERS5%
6 EA · 3.8→4 CY +W
Mark = size. CY at 4' placeholder; elevation sets true height. Pier rebar in Rebar panel, section 3.
MARK
SIZE
H ft
QTY
CY
W%
CP-18
18"x18"
wall
1
0.33
5%
CP-24
24"x24"
10.0
2
1.19
5%
CP-26
26"x26"
wall
2
1.39
5%
CP-30
30"x30"
wall
1
0.93
5%
TOTAL
6
3.8
◆ 2 isolated piers carry a steel column (T.O.P. 6962'); 4 embedded follow their wall.
* CY needs pier depth
MIROR ENGINEER · REBAR
#4 423 · #5 327 STK +W
All reinforcing in one panel: footing · wall · opening+pier. Base, waste% and +W per row.
CONFIRMED TOTAL · BY SCOPE
#4
#5
Walls (vert + horiz)
182
311
Footings (horiz + J-bar)
220
-
TOTAL 20' STICKS
402
311
+ WASTE → ORDER
423
327
1 · FOOTING REBAR5% — horiz + all J-bar + steps + spot mat
ITEM
BAR
STK
W%
+W STK
Footing horiz + J-bar
#4
220
5%
231
Spot-footing mat (eng dflt)
#5
220
5%
231
Footing-step dowels (eng dflt)
#4
6
5%
7
556 J-BAR dowels at footing–wall interface. Spot-mat (#5 @12" E.W.) & step dowels are engine defaults — not in the 402/311 confirmed total; confirm vs FS/step detail.
2 · FOUNDATION WALL REBAR5% — verticals + horizontals
WALL VERT CUTS
BAR
SP
CUT
QTY
STK
W%
+W STK
4'-0"
#4
16"
3'-8"
173
32
5%
34
4'-6"
#4
16"
4'-2"
33
7
5%
8
4'-9"
#4
16"
4'-5"
17
4
5%
5
5'-3"
#4
16"
4'-11"
9
3
5%
4
5'-6"
#4
16"
5'-2"
25
7
5%
8
7'-6"
#4
16"
7'-2"
38
14
5%
15
8'-0"
#4
16"
7'-8"
4
2
5%
3
8'-6"
#5
12"
8'-2"
15
7
5%
8
10'-0"
#5
12"
9'-8"
20
10
5%
11
11'-6"
#5
12"
11'-2"
17
10
5%
11
12'-6"
#5
9"
12'-2"
39
24
5%
26
12'-9"
#5
9"
12'-5"
71
45
5%
48
13'-3"
#5
12"
12'-11"
88
57
5%
60
16'-0"
#5
12"
15'-8"
7
6
5%
7
556 VERT · #4 182 / #5 311
3 · OPENING & PIER (CP) REBAR5%
FDN OPENING SPAN
LINTEL REINF
d MIN
≤ 4'-0"
(2) #4
8"
4'-1" to 6'-0"
(2) #4
12"
6'-1" to 9'-0"
(2) #5
12"
9'-1" to 10'-0"
(2) #5 T&B
16"
At each opening: (1) #4 jamb each side & (1) #4 sill, extend 24". Lintels 414 lb (Det 3).
PIER (Det 12)
H ft
VERTS
#3 TIES
W%
+W lb
CP-24 ◆ (2)
10.0
8×#6
28
5%
—
CP-18 (1)
wall
8×#6
23
5%
—
CP-26 (2)
wall
12×#6
23
5%
—
CP-30 (1)
wall
12×#6
28
5%
—
PIER STEEL (lb)
1,494
1,569
◆ = 2 isolated CP-24 (T.O.P. 6962'); other 4 embedded (top = wall T.O.W.). Pier & lintel steel drive Total Steel via the rebar·walls knob.
Hold-down hardware by mark. Hardware count — no waste factor; +W = qty.
MARK
SPEC
QTY
W%
+W EA
HD-3
anchor
8
—
8
HD-4
anchor
6
—
6
HD-5
anchor
5
—
5
HD-6
anchor
2
—
2
HD-7
anchor
3
—
3
TOTAL
24
24
Holddown schedule S-100
MIROR ENGINEER · STEPSno waste
35 STEPS
Footing + wall steps. Each forces a wall break. Count — no waste factor; +W = qty.
STEP TYPE
SPEC
QTY
W%
+W EA
Footing steps (F.S.)
break
14
—
14
Wall steps (W.S.)
break
21
—
21
TOTAL
35
35
drives the wall count
MIROR ENGINEER · ORDER (+ WASTE)
Four waste knobs — concrete & rebar, footings & walls. Each drives its order qty + schedule cards live.
WASTE %
FOOTINGS
WALLS
Concrete
Rebar
ORDER
BASE
+WASTE
Footing conc (CY)
207.6
218.0
Wall conc (CY)
147.0
154.3
Ftg rebar #5 (stk)
311
327
Wall rebar #4 (stk)
402
423
STEEL WEIGHT (lb)
BASE
+WASTE
Walls + footings #4/#5
9,536
10,013
Pier verts (#6)
1,054
1,107
Pier #3 ties (153)
440
462
FDN lintels #4/#5
414
435
Retaining stems
3,614
3,795
TOTAL STEEL (lb)
15,059
15,812
TOTAL STEEL (ton)
7.53
7.91
Total steel now folds in piers (verts + #3 ties), lintels & retaining stems — driven live by the rebar·walls knob. Bar weights: #3 .376 · #4 .668 · #5 1.043 · #6 1.502 lb/ft. Pier/lintel/retaining counts are rule-applied — confirm vs plan.
* footing/foundation split derived from painted scope — confirm vs engine. Footing-step concrete/rebar pending step deltas. FC-1.5 on schedule, not placed.
The schedules are the product. Quantities pull from the painted plan; unit prices pull from your own cost DB (860+ SKUs); it exports to Google Sheets, QuickBooks & Revit — a bid-ready printout, not a markup someone still has to total by hand.
Click any image to zoom.
The asset sheet
What the investor steps into.
Real, built work — not a blank page. This raise is one piece: the Mirror Engineer estimating software. And there’s real upside on deck: two U.S. patents are already granted and the CTBS hardware is designed and ready to manufacture. It isn’t sold in this deal — but doing this deal puts the investor first in line to invest in CTBS’s coming hardware & patents.
Mirror Engineer™ — the estimating engine
Vector-layer takeoff & schedules; ~$250K+ of engineering already built; foundation takeoff is ~98% complete (validated on test plans).
Built
BIM / Revit library
18-month Revit build — EZ-Footings & Western Forms wall/footing forming families; turns a 3D model into a forming layout and an equipment order.
Built
Coming next — CTBS hardware & patents · you’re first in line
Two U.S. patents granted; the hardware is designed and on deck to build. Not included in this transaction — but this deal earns the investor a first right to invest in CTBS’s up-and-coming hardware & patents.
Wall anchoring for aluminum, steel & CMU forms; Center Tie, T-Tie, 90° Corner Tie.
Designed
Climate-Wall™ panelized wall system
Patented panelized wall system (CTBS hardware).
Designed
prior-company injection-mold designs (SolidWorks)
Mold designs engineered from the founder’s Revit templates; mold manufacturer lined up.
Designed
⚙PIPELINE
Post-tension forming systems
Additional, unreleased systems — pipeline IP. (Visual is a placeholder.)
In development
The proprietary Revit library
A BIM library no competitor has.
An 18-month Revit build of the full EZ-Footings and Western Forms forming families, modeled to spec. Drop them onto a real foundation plan and the model becomes a forming layout — and an equipment order. Below: EZ-Footings / Western Forms forming modeled on the Silver Mine Road foundation set.
Where the engine is:✓ Foundation Pack — ≥95% on validated test plans → hardening to production (100%) → then framing & the full GC estimate
The ask
One deal — the software. $1,000,000.
The Mirror Engineer software — a firm proposal that stands entirely on its own. A 15% loan, or 20% equity with a Year 5–8 buyback ladder.
Deal 1 — Mirror Engineer
$1.0M
Launch the software. A 15% loan, or 20% equity with a Year 5–8 buyback ladder.
Buyback ladder: Yr 5 $1.75M (1.75×) · Yr 6 $1.95M · Yr 7 $2.15M · Yr 8 $2.35M (+$200K/yr if declined). No monthly drain — capital stays in the business.
Use of funds ($1,000,000)
Use
Allocation
Purpose
Founder compensation
$300,000
~$175K/yr so the founder goes full-time — the single biggest unlock.
Software developer (coder)
$130,000
Contract developer to finish and harden the engine and storefront.
Revit operator #1 — ME library
$110,000
One full-time operator building the EZ-Footings & Western Forms families — a second added as revenue allows.
Intellectual property & legal
$100,000
Patent & IP counsel — in line with the ~$80–100K that secured the founder’s prior-company hardware patents.
Go-to-market
$130,000
Marketing, ads, and the founder’s industry & national-brand channels.
Operations
$80,000
~$60K/yr base cost to run the business.
Contingency / reserve
$150,000
Buffer and debt-service reserve — also funds the second Revit operator once revenue supports it.
Total
$1,000,000
Allocation is the deployment plan for the raise; final split confirmed with the investor. Reporting and use-of-funds discipline are covered under Investor Protections below.
Pricing model — built on the industry structure
Three ways in: pay-per-takeoff, annual credit plans (the core model), and the BIM add-on — every plan priced below the incumbents.
1 · Grab & Go — pay per takeoff (no subscription)
Single
$89 /takeoff
One painted takeoff · your logo on the bid.
5-Pack
$375 (~$75 ea)
Five takeoffs · credits never expire.
10-Pack
$650 (~$65 ea)
Ten takeoffs · best per-takeoff rate.
2 · Annual Plans — credit-based (the main model)
Starter
$1,200 /yr
Solo estimator · ~20 credits/yr · Foundation Pack.
Pro MOST POPULAR
$1,800 /yr
~75 credits/yr · all trades as they roll out · priority support.
Team / Unlimited
$2,400 /yr company
Unlimited takeoffs · multiple seats.
3 · BIM Library Access — add-on (when ready)
BIM Access
$900 /yr
Full EZ-Footings + Western Forms families · updates as catalog grows.
Per-Family
$TBD /download
One-off purchases for occasional users.
Priced under the incumbents: Bluebeam $260–590 · PlanSwift ~$1,749 · Square Takeoff $1,699/yr · STACK ~$3,000 · Togal ~$3,588. Credit allotments scale with the plan.
Break-even — units to cash-flow positive
UNIT ECONOMICS
ACCOUNTS TO CASH-FLOW POSITIVE
314
$47,100/mo revenue at break-even
Accounts
Monthly rev
Op cost
Monthly P&L
157
$23,550
$40,000
$-19,982
236
$35,400
$40,000
$-9,910
314 ◀ break-even
$47,100
$40,000
+$35
471
$70,650
$40,000
+$20,053
628
$94,200
$40,000
+$40,070
Contribution/seat = price × gross margin. Break-even seats = monthly operating cost ÷ contribution. P&L is after gross margin. Inputs are editable assumptions — set them to your real pricing & burn.
See it · output
See the Foundation Report
The full priced takeoff/estimate the engine generates from a dropped plan — a real, rendered report (sample job).
7-page sample report · scroll to view all pages.
The asset
Revit Family Database
The 18-month BIM build: an organized Revit family library — EZ-Footings, forming walls (aluminum/steel/precast), Climate-Deck, CMU, rebar and more — the families that turn a 3D model into a forming layout and an equipment order. AI auto-modeling coming soon via the WiseBIM integration — drop a PDF, the model builds itself.
10+family systems
18-moRevit 2024 build
3D → layout+ equipment order
EZ-Footings
Patented footing forming system
Forming Walls
Aluminum · steel · precast wall form families
Climate-Deck
EPS floor / roof / ceiling — 24′–50′ spans
Climate-Ties
Wall anchor rails: center, T, 90° corner
Rebar
Chairs, trees, J-bar, pier ties
CMU Block Wall
Masonry unit families
Tilt-Up
Tilt-up wall panels
Shoring
Shoring & bracing
System Drawings
Assemblies & detail sheets
Organized Revit 2024 family library — drop the families into a model and the engine turns it into a forming layout and an equipment order. (3D family renders in the BIM Library section above.)
See it · live
Mirror Engineer™ site
The product site — the estimating engine, embedded.
The deal terms, ready to lock and sign. Figures pull from the live calculators above.
DRAFT — NON-BINDING · NOT EXECUTED. For discussion & counsel review only. Not legal, financial, or tax advice. No funds move and no signatures execute except by the parties through their own bank & e-signature accounts.
These terms are live — lock the deal in the calculator above to freeze them here.
1 · Parties
Role
Party
Investor
[INVESTOR LEGAL NAME]
Company
Mirror Engineer, [LLC / S-Corp - in formation] — EIN [pending]
Authorized signatory
[NAME, TITLE] (Controller-confirmed)
2 · Deal terms
Deal 1 — Mirror Engineer ($1,000,000), Investor’s election of: Option A — 5-yr amortizing loan at 15% (≈ $23,790/mo); or Option B — 20% equity with buyback Yr 5–8. These figures are live — they track the Deal calculator above and lock at signing.
3 · CTBS hardware & patents — your first right to invest
The CTBS patented hardware (Climate-Wall & Climate-Deck patents, plus the Climate-Ties, panelized-wall, mold and post-tension designs) is not part of this transaction — no right, license, option, or interest transfers here. What the Investor does get: a first right to invest in CTBS hardware & patents. If CTBS later raises capital on, or sells, that hardware, the Investor may match the terms in writing within [__] days before it is offered to anyone else.
4 · Funds flow (Controller to complete)
Field
Value
Beneficiary
Mirror Engineer [new entity]
EIN
[NEW ENTITY EIN - pending]
Bank / Routing / Account
[BANK] · ABA [ROUTING] · Acct [ACCOUNT #]
Release control
Dual confirmation: Controller [NAME] + officer [NAME] must each confirm in writing before funds release.
The wire is initiated by the parties through their own banks; this records the agreed instructions only — it moves no funds.
5 · Signatures — DocuSign-ready (inert until executed by the parties)
INVESTOR
Signature · DocuSign field
Name: [INVESTOR] Title: [TITLE] · Date: [DATE]
MIRROR ENGINEER [entity]
Signature · DocuSign field
Name: [NAME] Title: [Controller] · Date: [DATE]
— opens your e-signature flow; nothing is sent or signed by the deck itself.
DRAFT for discussion only. Each party should obtain independent legal & financial counsel before execution. No funds transfer and no signatures execute except by the parties themselves through their own banking & e-signature systems.
The founder
Built by a builder who learned software.
Alma Jessop — 30+ years in construction; a Parade of Homes award-winning general contractor. The founder-market fit is the hardest part of this to replicate.
Mastered finish carpentry, framing & concrete; framing company at 20, then a licensed GC. Parade of Homes Co-Chair; SLC HBA Board of Directors.
Helped develop EstimatorPro & MaderaSoft; demoed at NAHB IBS for years; built Mirror Engineer.
Founded Concrete Form Services; co-invented the EZ-Footings forming system. Regional Sales Manager at Western Forms.
Designed, patented & built the prior hardware company (Climate-Deck™ & Climate-Wall™); unreleased post-tension systems in development.
Today: lead estimator on $10M+ jobs, SWPPP, permits, CAD liaison across all disciplines at Upland Development.
MIRROR ENGINEER™ · CLIMATE TECH BUILDING SYSTEMS, LLC mirrorengineer.com · climatebuilt.com · Confidential — for investment evaluation. Figures illustrative.