Mirror Engineer
MIRROR ENGINEER™
mirrorengineer.com · The Estimating Engine
We don’t sell software. We sell time.
What’s your time worth?

DRAG  ·  DROP
DONE.

Drop your plan. AI reads the scale. Get your quantities. Bluebeam, Excel, PlanSwift, yellow notepad — doesn’t matter. No Sunday nights. No guessing.

#1
Construction Estimating
860+
SKUs in Cost DB
~98%
Foundation Pack — knocking
The product
DRAG · DROP · DONE.
the estimating engine · mirrorengineer.com
Drop any plan — PDFin
Painted takeoff + schedules + estimateout
Reads the vector layersno one else does
Founder’s hardware patents (CTBS)2
The technology — why it wins

It reads the vector layers. No one else does.

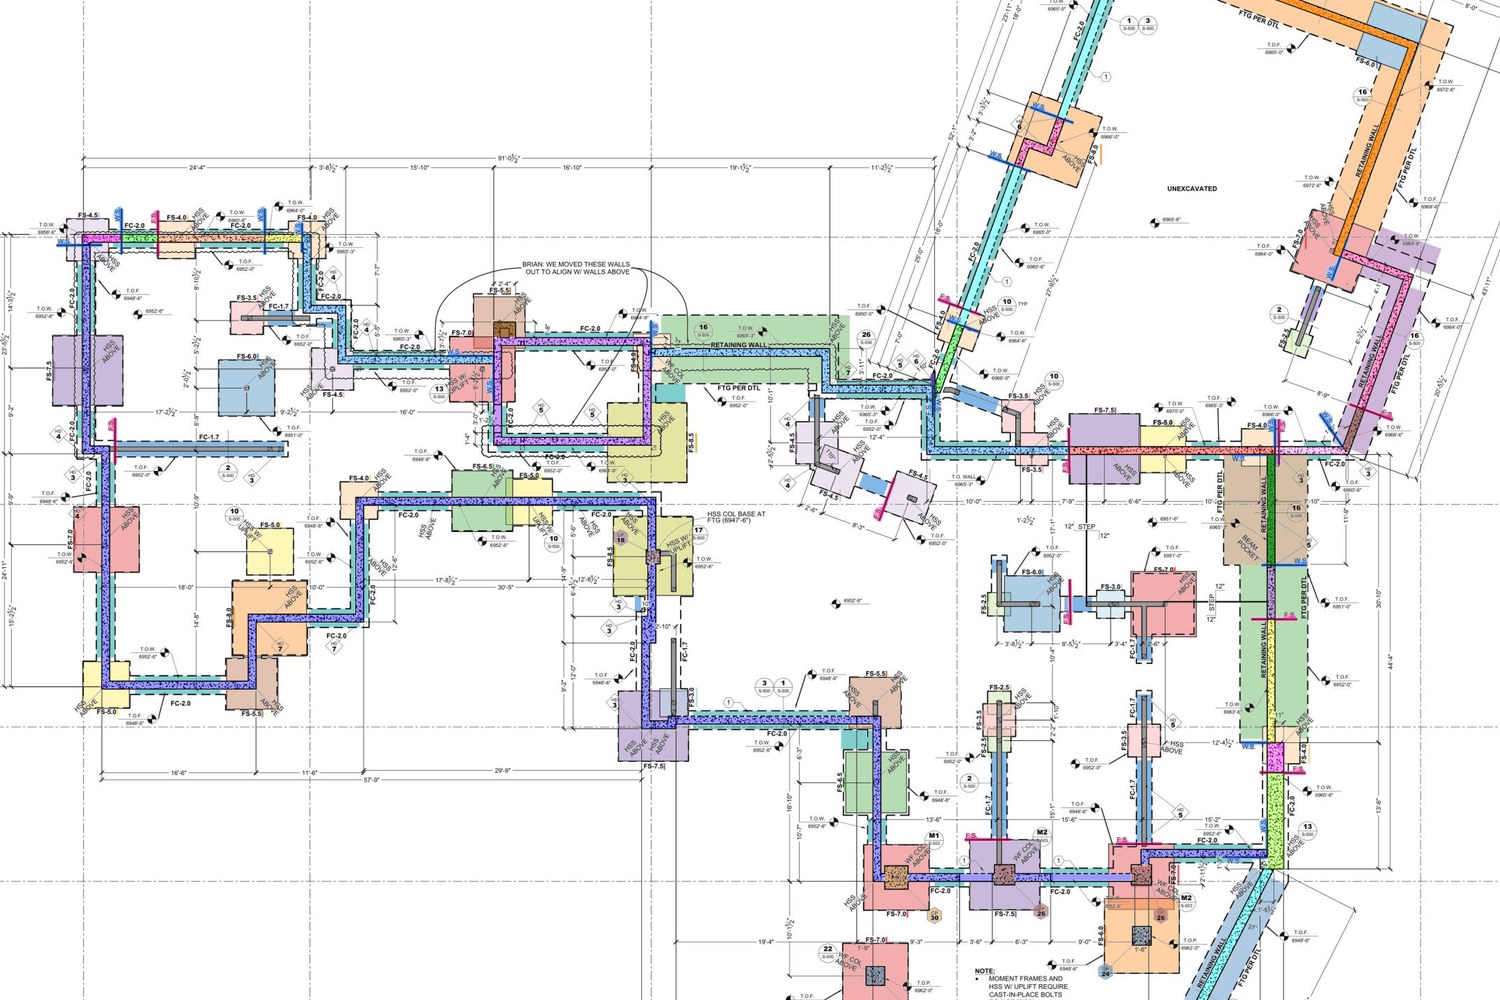
Drop a plan; the engine reads the engineer’s vector layers, auto-scales with no setup, paints the takeoff on the engineer’s own sheet, and drops out a bid-ready schedule & estimate. Today it does concrete foundation takeoff — built for concrete & foundation contractors and the estimators who bid them. The same engine then extends to framing, the other trades, and the general contractor’s full estimate.

98%
match to a hand takeoff on validated test plans
392.46 CY
868 LF — recovered on the benchmark
Foundations
98% complete; framing & the GC estimate next

See the schedules & estimate — the magic

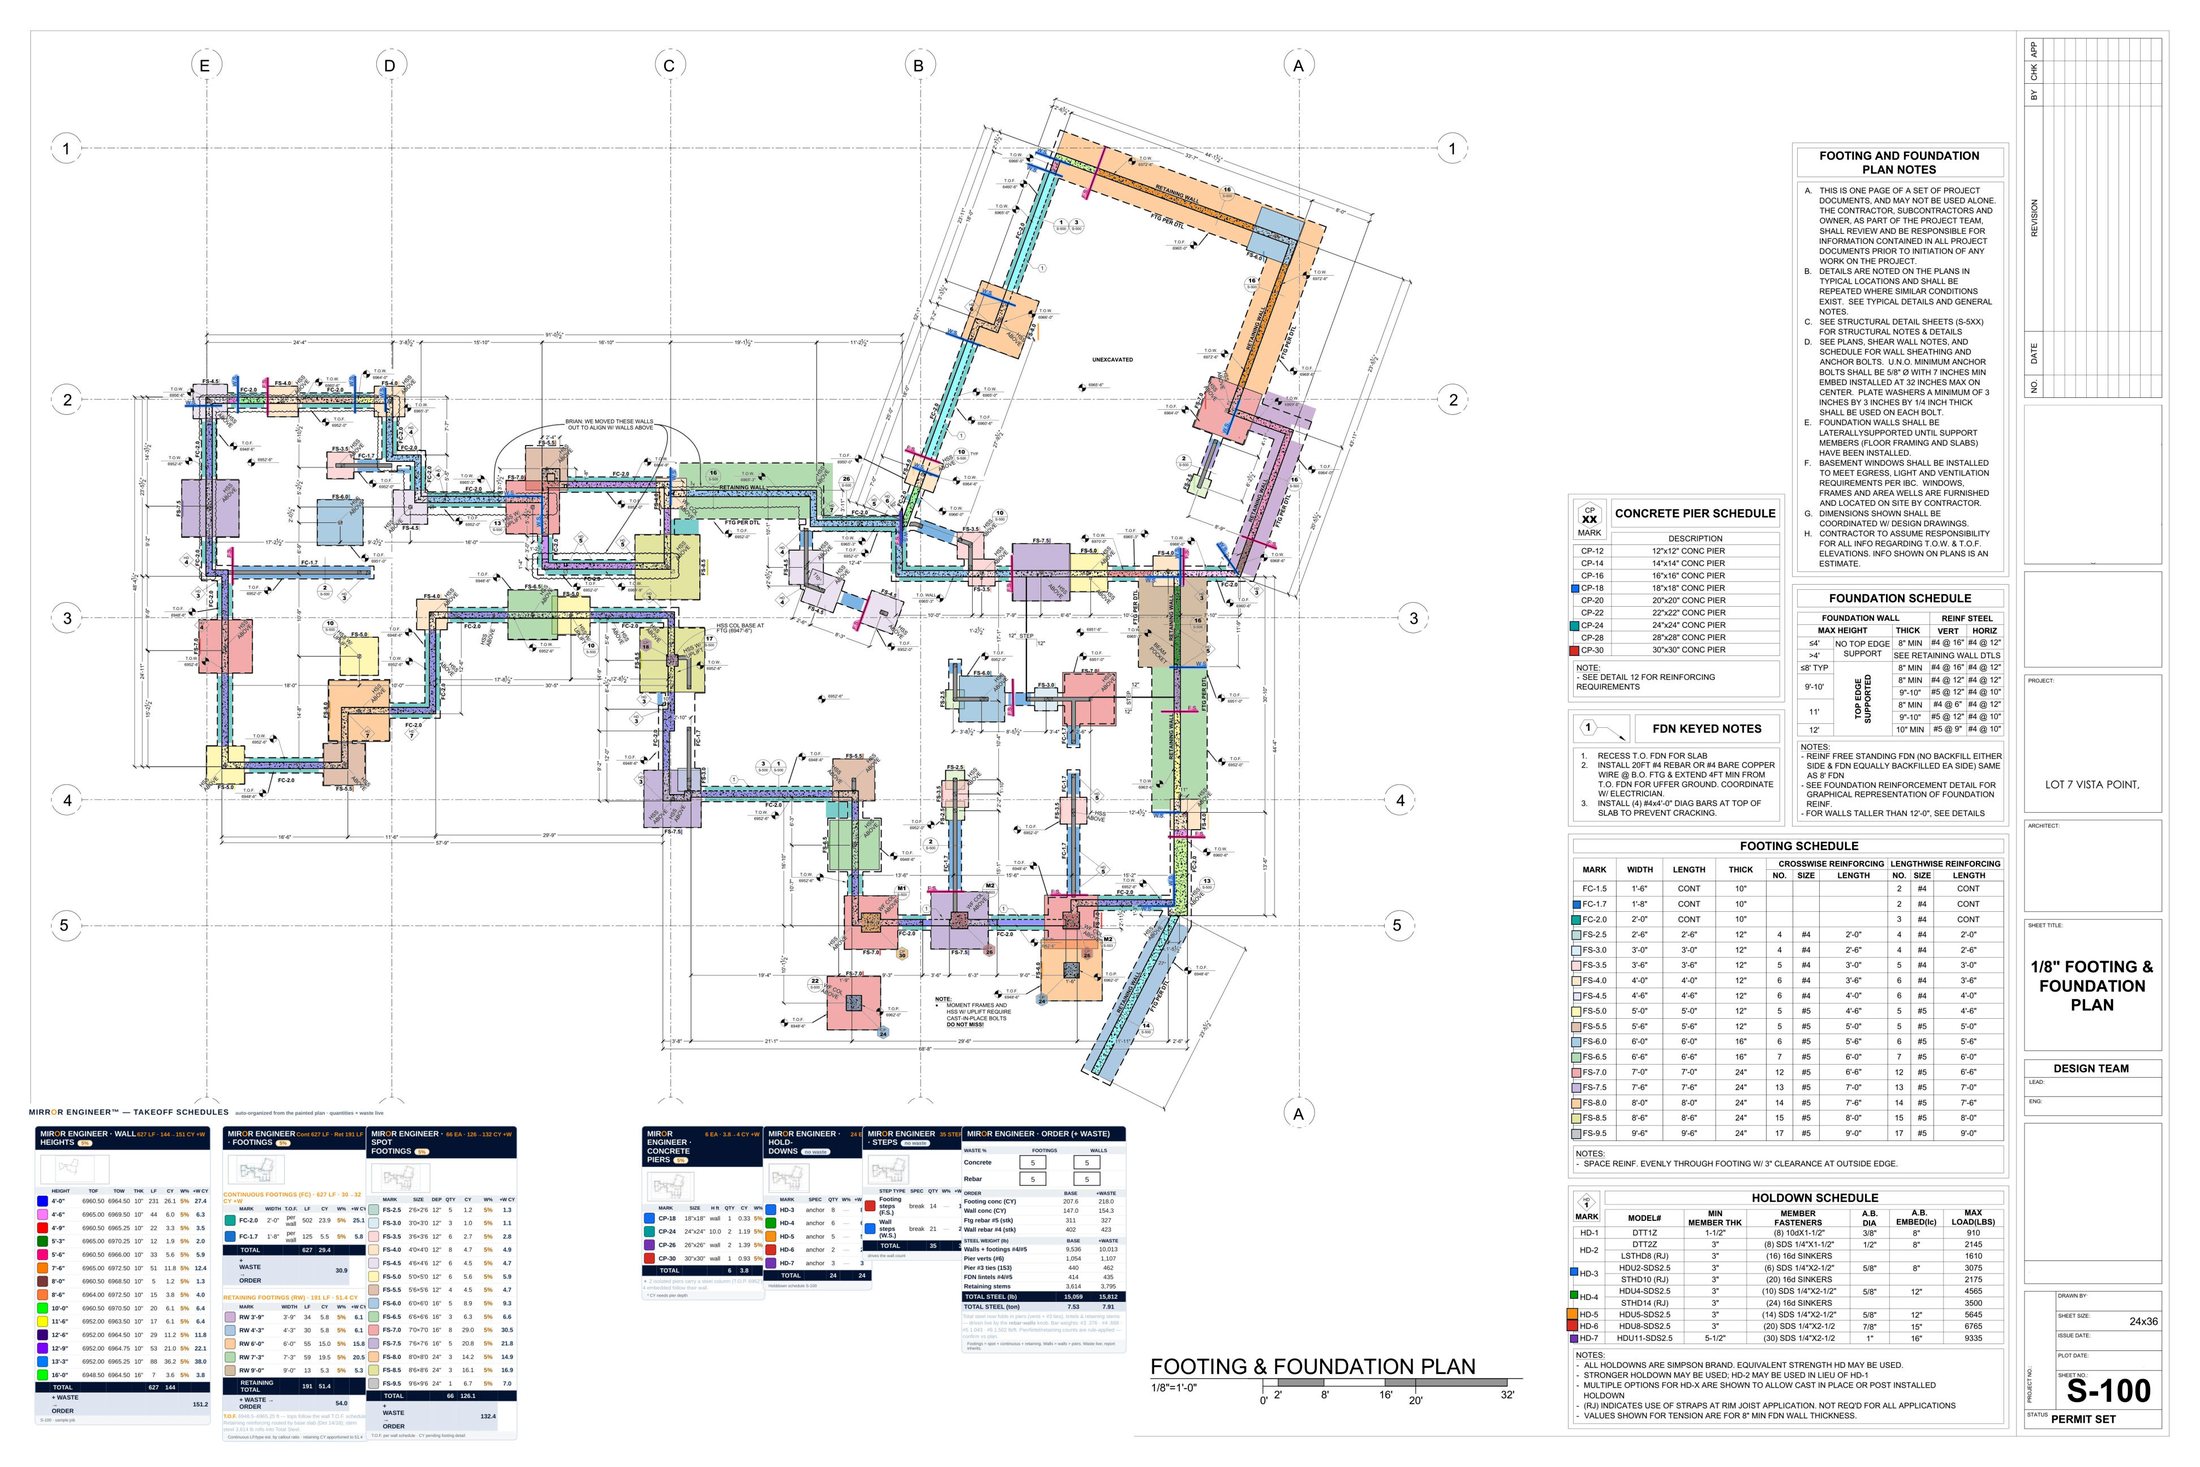
Mirror Engineer 36x24 takeoff sheet — painted plan + schedules

The full 36×24 sheet — painted plan with every footing, wall & step, plus the takeoff schedules.

Every schedule the engine produces

From one plan, bid-ready — click any to read full size.

Drop a plan → the engine paints it → bid-ready schedules
1 · Drop a plan
PDF or image
2 · Engine paints...
footings · walls · piers · rebar
3 · Bid-ready schedules
quantities + waste ↓
MIROR ENGINEER · WALL HEIGHTS5%
627 LF · 144→151 CY +W
Color = wall height. CY = thk x ht x LF / 27. Elevations TOF/TOW per row; waste% live from concrete·walls.
HEIGHTTOFTOWTHKLFCYW%+W CY
4'-0"6960.506964.5010"23126.15%27.4
4'-6"6965.006969.5010"446.05%6.3
4'-9"6960.506965.2510"223.35%3.5
5'-3"6965.006970.2510"121.95%2.0
5'-6"6960.506966.0010"335.65%5.9
7'-6"6965.006972.5010"5111.85%12.4
8'-0"6960.506968.5010"51.25%1.3
8'-6"6964.006972.5010"153.85%4.0
10'-0"6960.506970.5010"206.15%6.4
11'-6"6952.006963.5010"176.15%6.4
12'-6"6952.006964.5010"2911.25%11.8
12'-9"6952.006964.7510"5321.05%22.1
13'-3"6952.006965.2510"8836.25%38.0
16'-0"6948.506964.5016"73.65%3.8
TOTAL627144
+ WASTE → ORDER151.2
S-100 · sample job
MIROR ENGINEER · FOOTINGS5%
Cont 627 LF · Ret 191 LF
Continuous & retaining footings stacked. CY + waste live from concrete·footings; T.O.F. per row.
CONTINUOUS FOOTINGS (FC) · 627 LF · 30→32 CY +W
MARKWIDTHT.O.F.LFCYW%+W CY
FC-2.02'-0"per wall50223.95%25.1
FC-1.71'-8"per wall1255.55%5.8
TOTAL62729.4
+ WASTE → ORDER30.9
RETAINING FOOTINGS (RW) · 191 LF · 51.4 CY
MARKWIDTHLFCYW%+W CY
RW 3'-9"3'-9"345.85%6.1
RW 4'-3"4'-3"305.85%6.1
RW 6'-0"6'-0"5515.05%15.8
RW 7'-3"7'-3"5919.55%20.5
RW 9'-0"9'-0"135.35%5.3
RETAINING TOTAL19151.4
+ WASTE → ORDER54.0
T.O.F. 6948.5–6965.25 ft — tops follow the wall T.O.F. schedule. Retaining reinforcing routed by base slab (Det 14/16); stem steel 3,614 lb rolls into Total Steel.
Continuous LF/type est. by callout ratio · retaining CY apportioned to 51.4
MIROR ENGINEER · SPOT FOOTINGS5%
66 EA · 126→132 CY +W
Spot/spread footings (FS) by size off S-100. Size, depth, qty, CY, waste% and +W per row.
MARKSIZEDEPQTYCYW%+W CY
FS-2.52'6×2'612"51.25%1.3
FS-3.03'0×3'012"31.05%1.1
FS-3.53'6×3'612"62.75%2.8
FS-4.04'0×4'012"84.75%4.9
FS-4.54'6×4'612"64.55%4.7
FS-5.05'0×5'012"65.65%5.9
FS-5.55'6×5'612"44.55%4.7
FS-6.06'0×6'016"58.95%9.3
FS-6.56'6×6'616"36.35%6.6
FS-7.07'0×7'016"829.05%30.5
FS-7.57'6×7'616"520.85%21.8
FS-8.08'0×8'024"314.25%14.9
FS-8.58'6×8'624"316.15%16.9
FS-9.59'6×9'624"16.75%7.0
TOTAL66126.1
+ WASTE → ORDER132.4
T.O.F. per wall schedule · CY pending footing detail
MIROR ENGINEER · CONCRETE PIERS5%
6 EA · 3.8→4 CY +W
Mark = size. CY at 4' placeholder; elevation sets true height. Pier rebar in Rebar panel, section 3.
MARKSIZEH ftQTYCYW%
CP-1818"x18"wall10.335%
CP-2424"x24"10.021.195%
CP-2626"x26"wall21.395%
CP-3030"x30"wall10.935%
TOTAL63.8
◆ 2 isolated piers carry a steel column (T.O.P. 6962'); 4 embedded follow their wall.
* CY needs pier depth
MIROR ENGINEER · REBAR
#4 423 · #5 327 STK +W
All reinforcing in one panel: footing · wall · opening+pier. Base, waste% and +W per row.
CONFIRMED TOTAL · BY SCOPE#4#5
Walls (vert + horiz)182311
Footings (horiz + J-bar)220-
TOTAL 20' STICKS402311
+ WASTE → ORDER423327
1 · FOOTING REBAR5% — horiz + all J-bar + steps + spot mat
ITEMBARSTKW%+W STK
Footing horiz + J-bar#42205%231
Spot-footing mat (eng dflt)#52205%231
Footing-step dowels (eng dflt)#465%7
556 J-BAR dowels at footing–wall interface. Spot-mat (#5 @12" E.W.) & step dowels are engine defaults — not in the 402/311 confirmed total; confirm vs FS/step detail.
2 · FOUNDATION WALL REBAR5% — verticals + horizontals
WALL VERT CUTSBARSPCUTQTYSTKW%+W STK
4'-0"#416"3'-8"173325%34
4'-6"#416"4'-2"3375%8
4'-9"#416"4'-5"1745%5
5'-3"#416"4'-11"935%4
5'-6"#416"5'-2"2575%8
7'-6"#416"7'-2"38145%15
8'-0"#416"7'-8"425%3
8'-6"#512"8'-2"1575%8
10'-0"#512"9'-8"20105%11
11'-6"#512"11'-2"17105%11
12'-6"#59"12'-2"39245%26
12'-9"#59"12'-5"71455%48
13'-3"#512"12'-11"88575%60
16'-0"#512"15'-8"765%7
556 VERT · #4 182 / #5 311
3 · OPENING & PIER (CP) REBAR5%
FDN OPENING SPANLINTEL REINFd MIN
≤ 4'-0"(2) #48"
4'-1" to 6'-0"(2) #412"
6'-1" to 9'-0"(2) #512"
9'-1" to 10'-0"(2) #5 T&B16"
At each opening: (1) #4 jamb each side & (1) #4 sill, extend 24". Lintels 414 lb (Det 3).
PIER (Det 12)H ftVERTS#3 TIESW%+W lb
CP-24 ◆ (2)10.08×#6285%
CP-18 (1)wall8×#6235%
CP-26 (2)wall12×#6235%
CP-30 (1)wall12×#6285%
PIER STEEL (lb)1,4941,569
◆ = 2 isolated CP-24 (T.O.P. 6962'); other 4 embedded (top = wall T.O.W.). Pier & lintel steel drive Total Steel via the rebar·walls knob.
Walls #4 182 / #5 311 · Footings #4 220 · Grade 60
MIROR ENGINEER · HOLD-DOWNSno waste
24 EA
Hold-down hardware by mark. Hardware count — no waste factor; +W = qty.
MARKSPECQTYW%+W EA
HD-3anchor88
HD-4anchor66
HD-5anchor55
HD-6anchor22
HD-7anchor33
TOTAL2424
Holddown schedule S-100
MIROR ENGINEER · STEPSno waste
35 STEPS
Footing + wall steps. Each forces a wall break. Count — no waste factor; +W = qty.
STEP TYPESPECQTYW%+W EA
Footing steps (F.S.)break1414
Wall steps (W.S.)break2121
TOTAL3535
drives the wall count
MIROR ENGINEER · ORDER (+ WASTE)
Four waste knobs — concrete & rebar, footings & walls. Each drives its order qty + schedule cards live.
WASTE %FOOTINGSWALLS
Concrete
Rebar
ORDERBASE+WASTE
Footing conc (CY)207.6218.0
Wall conc (CY)147.0154.3
Ftg rebar #5 (stk)311327
Wall rebar #4 (stk)402423
STEEL WEIGHT (lb)BASE+WASTE
Walls + footings #4/#59,53610,013
Pier verts (#6)1,0541,107
Pier #3 ties (153)440462
FDN lintels #4/#5414435
Retaining stems3,6143,795
TOTAL STEEL (lb)15,05915,812
TOTAL STEEL (ton)7.537.91
Total steel now folds in piers (verts + #3 ties), lintels & retaining stems — driven live by the rebar·walls knob. Bar weights: #3 .376 · #4 .668 · #5 1.043 · #6 1.502 lb/ft. Pier/lintel/retaining counts are rule-applied — confirm vs plan.
Footings = spot + continuous + retaining. Walls = walls + piers. Waste live; report inherits.

Live Takeoff — Waste Calculator

WASTE %
Concrete (CY)CYW%Order
Continuous footings (FC-1.7/2.0)29.4%-
Spot footings (FS)126.1%-
Retaining-wall footings51.4%-
Foundation walls144.0%-
Concrete piers (callout depths)11.8%-
Total concrete362.7-
Steel (lb)lbW%Order
Footing rebar (horiz + J-bar)*2,365%-
Retaining-wall stems3,614%-
Wall rebar (vert+horiz)*7,171%-
Pier verticals #61,054%-
Pier #3 ties (153)440%-
FDN lintels414%-
Total steel15,058-
Total steel (ton)7.53-
* footing/foundation split derived from painted scope — confirm vs engine. Footing-step concrete/rebar pending step deltas. FC-1.5 on schedule, not placed.

The schedules are the product. Quantities pull from the painted plan; unit prices pull from your own cost DB (860+ SKUs); it exports to Google Sheets, QuickBooks & Revit — a bid-ready printout, not a markup someone still has to total by hand.

Painted permit set with takeoff schedules — click to zoom

Click any image to zoom.

The proprietary Revit library

A BIM library no competitor has.

An 18-month Revit build of the full EZ-Footings and Western Forms forming families, modeled to spec. Drop them onto a real foundation plan and the model becomes a forming layout — and an equipment order. Below: EZ-Footings / Western Forms forming modeled on the Silver Mine Road foundation set.

EZ-Footings / Western Forms forming — Silver Mine Road Foundation forming layout — Silver Mine Road Climate-Deck system model Climate-Deck structural model
Where the engine is:  ✓ Foundation Pack — ≥95% on validated test plans  →  hardening to production (100%)  →  then framing & the full GC estimate
See it · output

See the Foundation Report


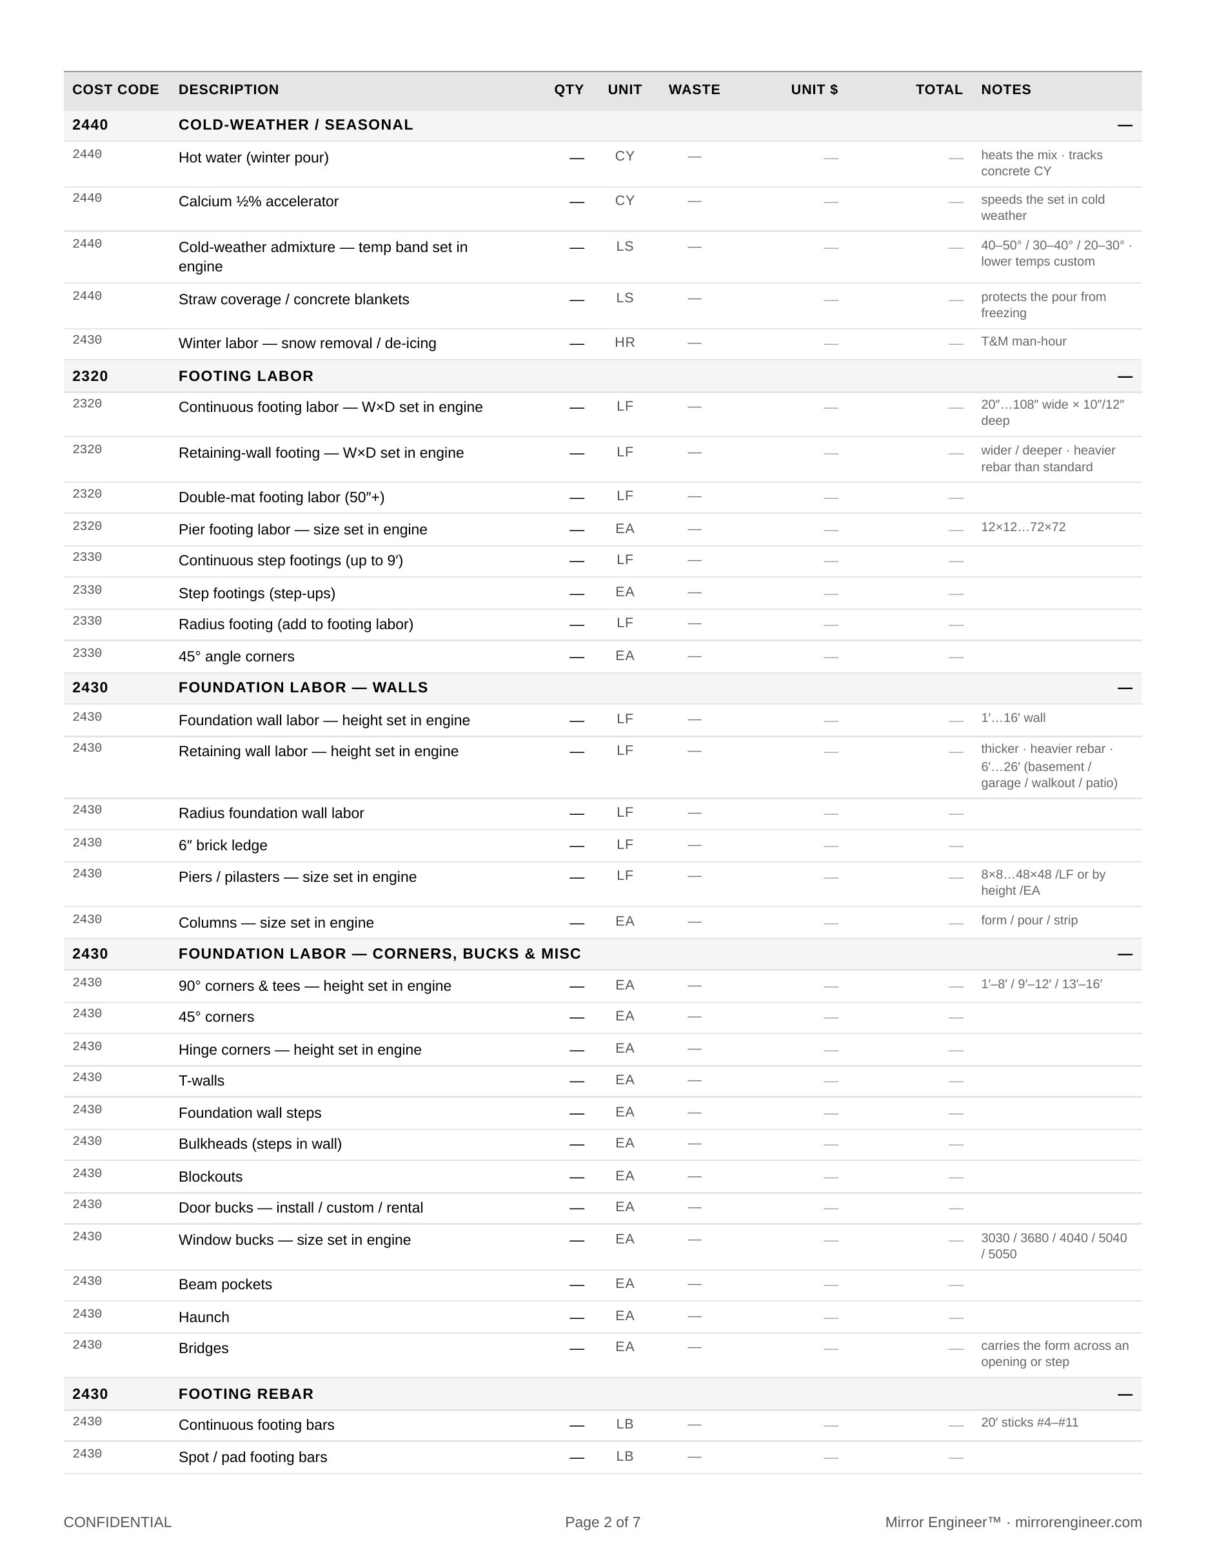
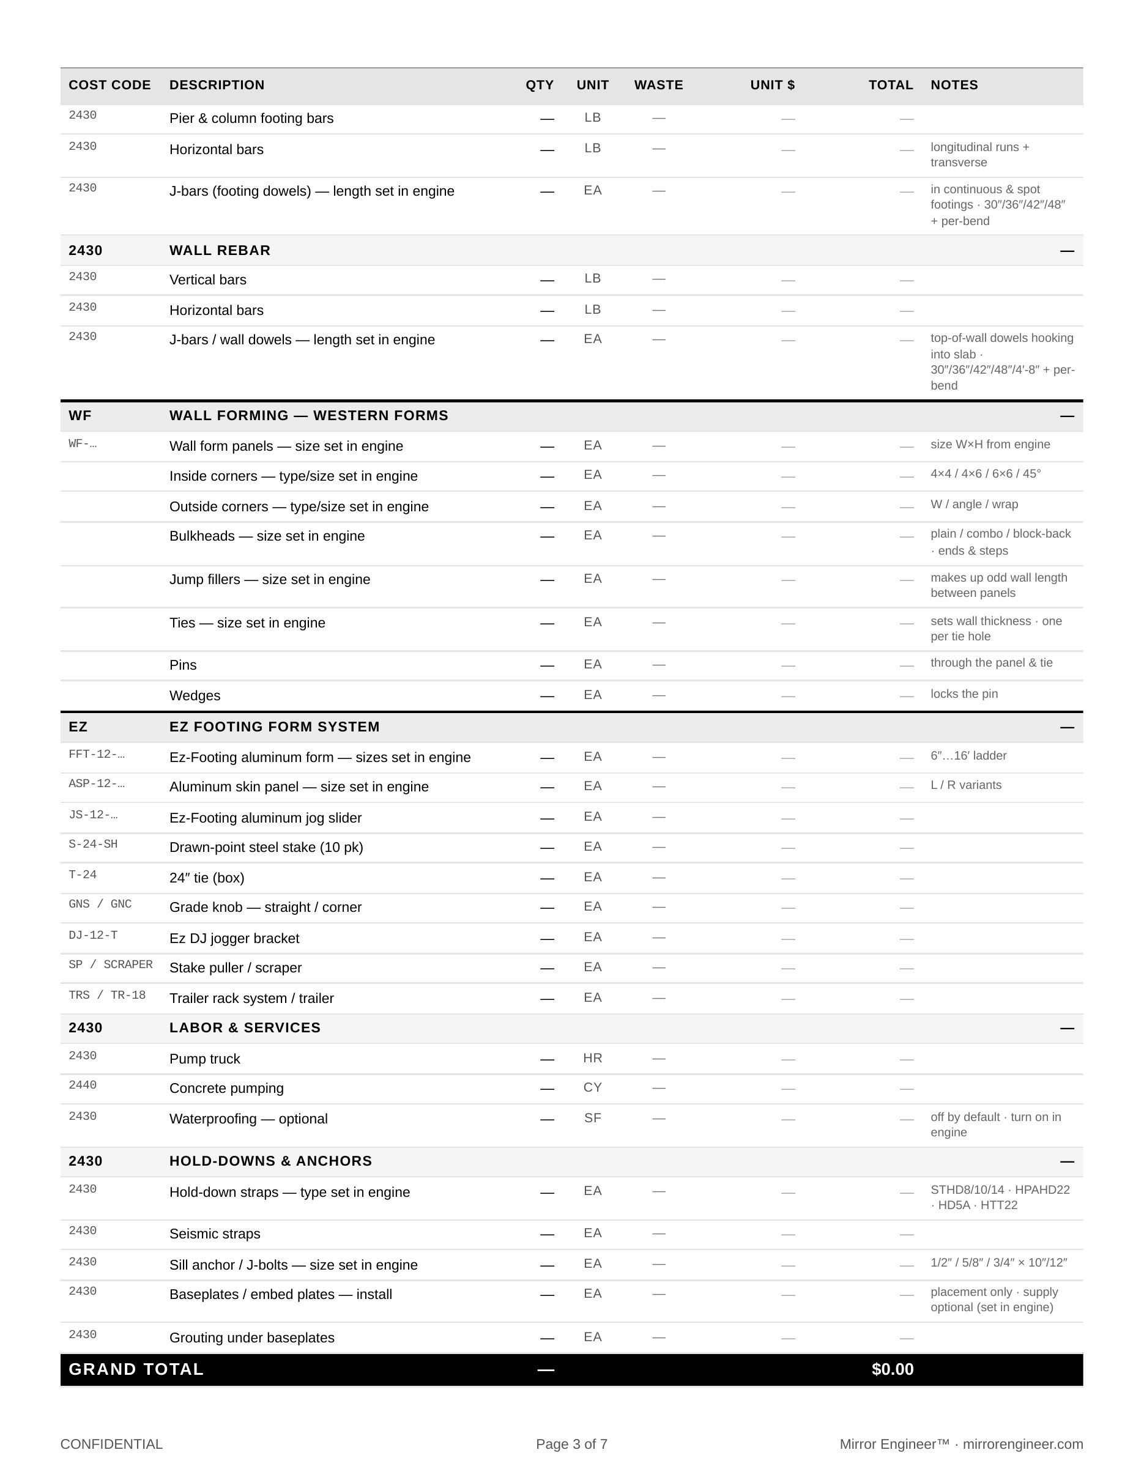
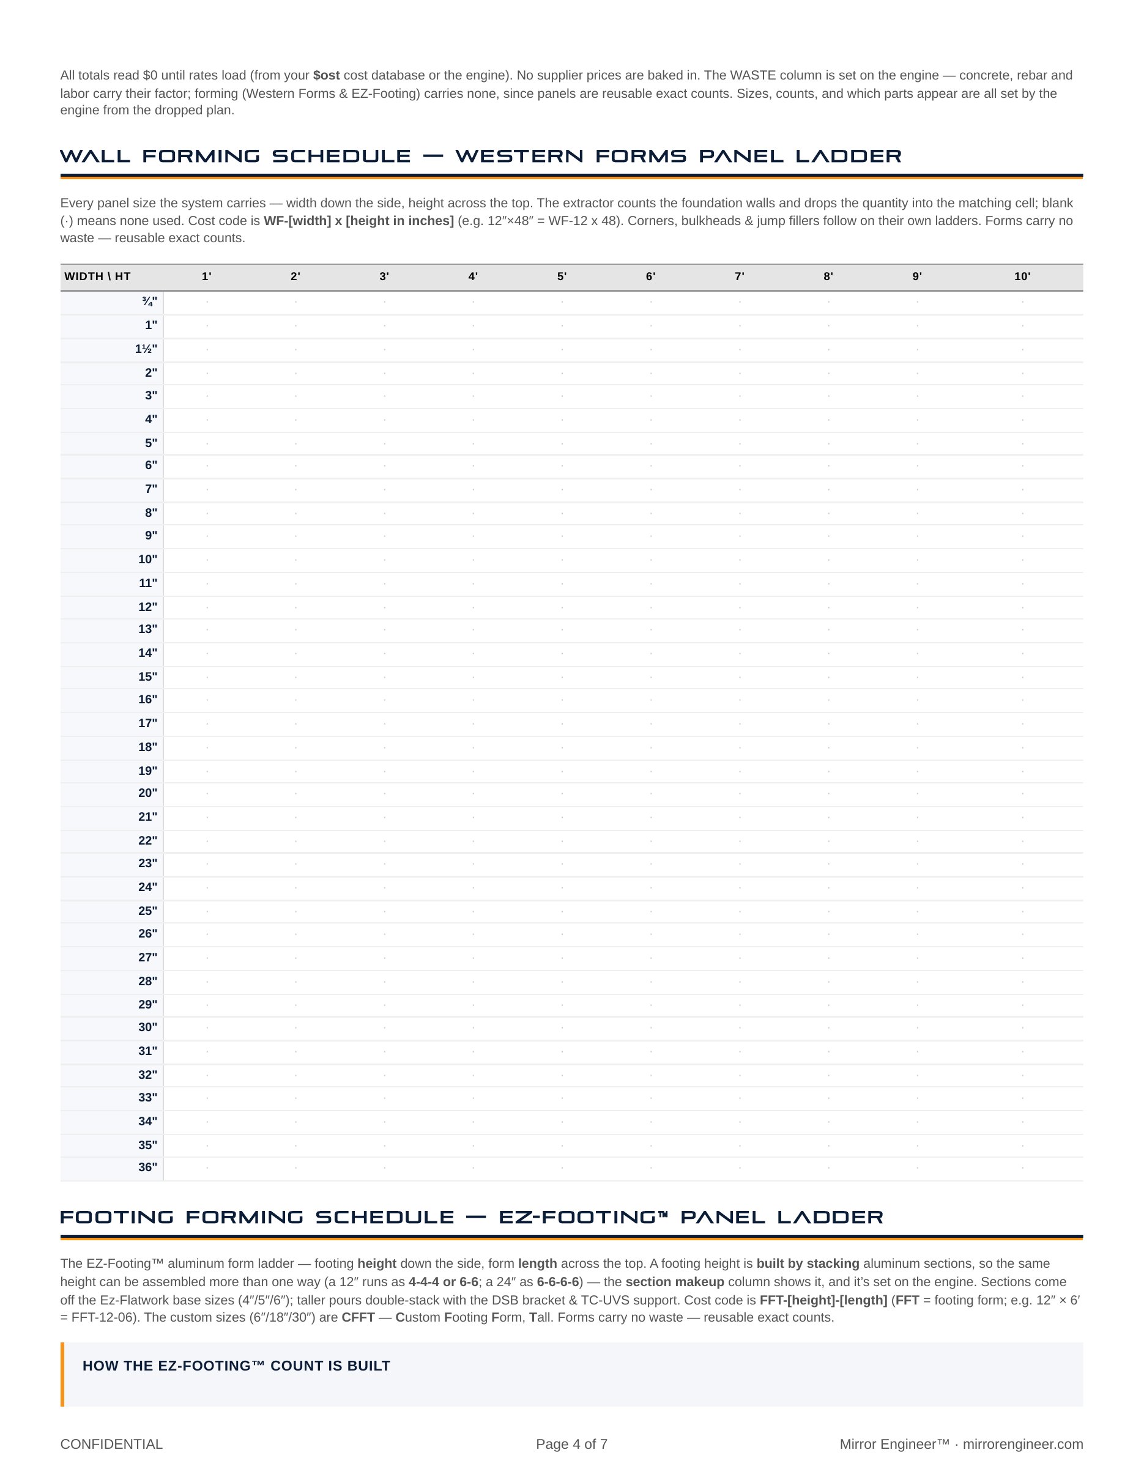
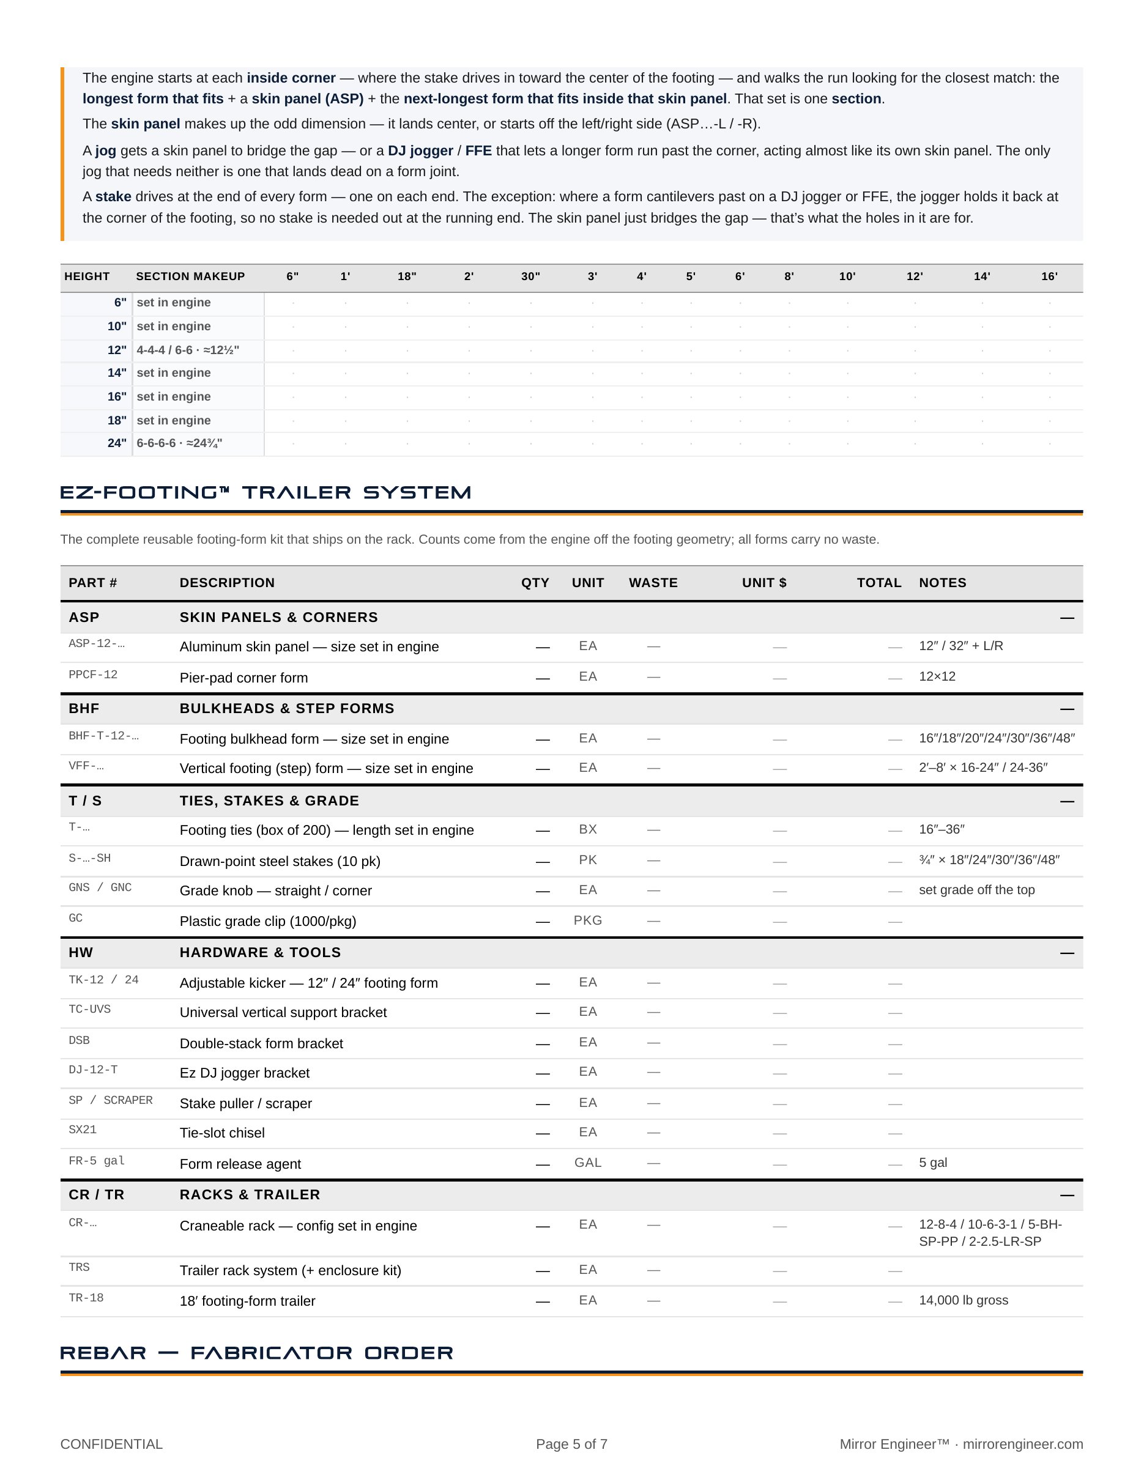
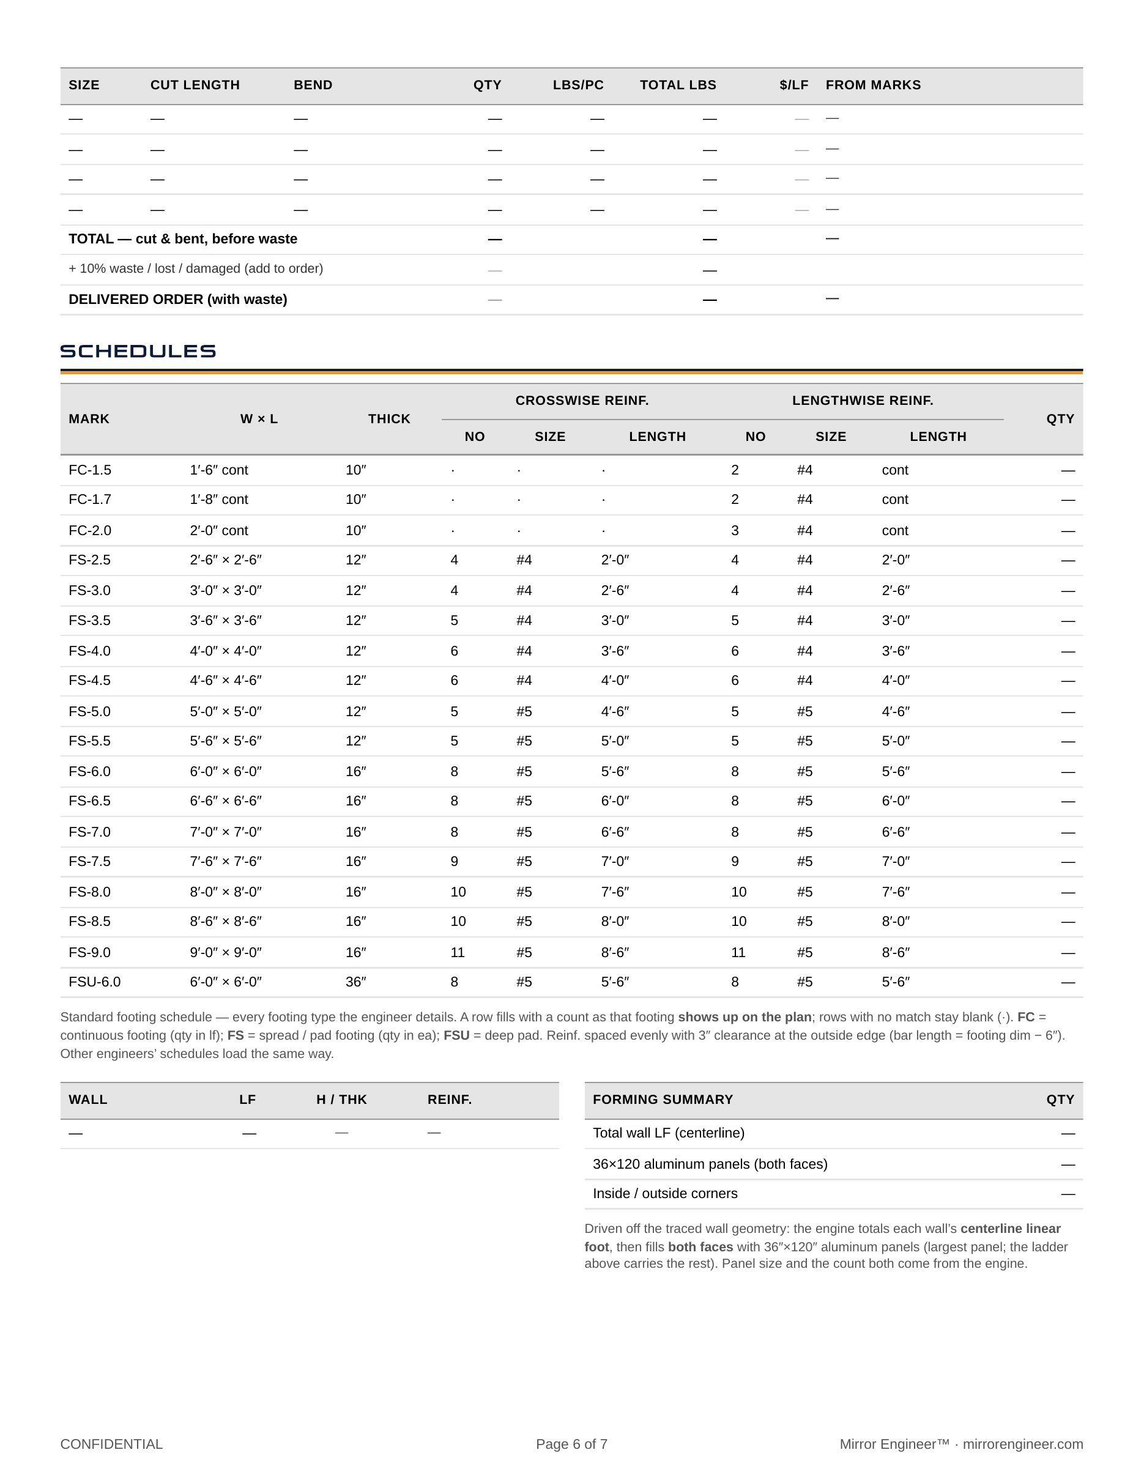
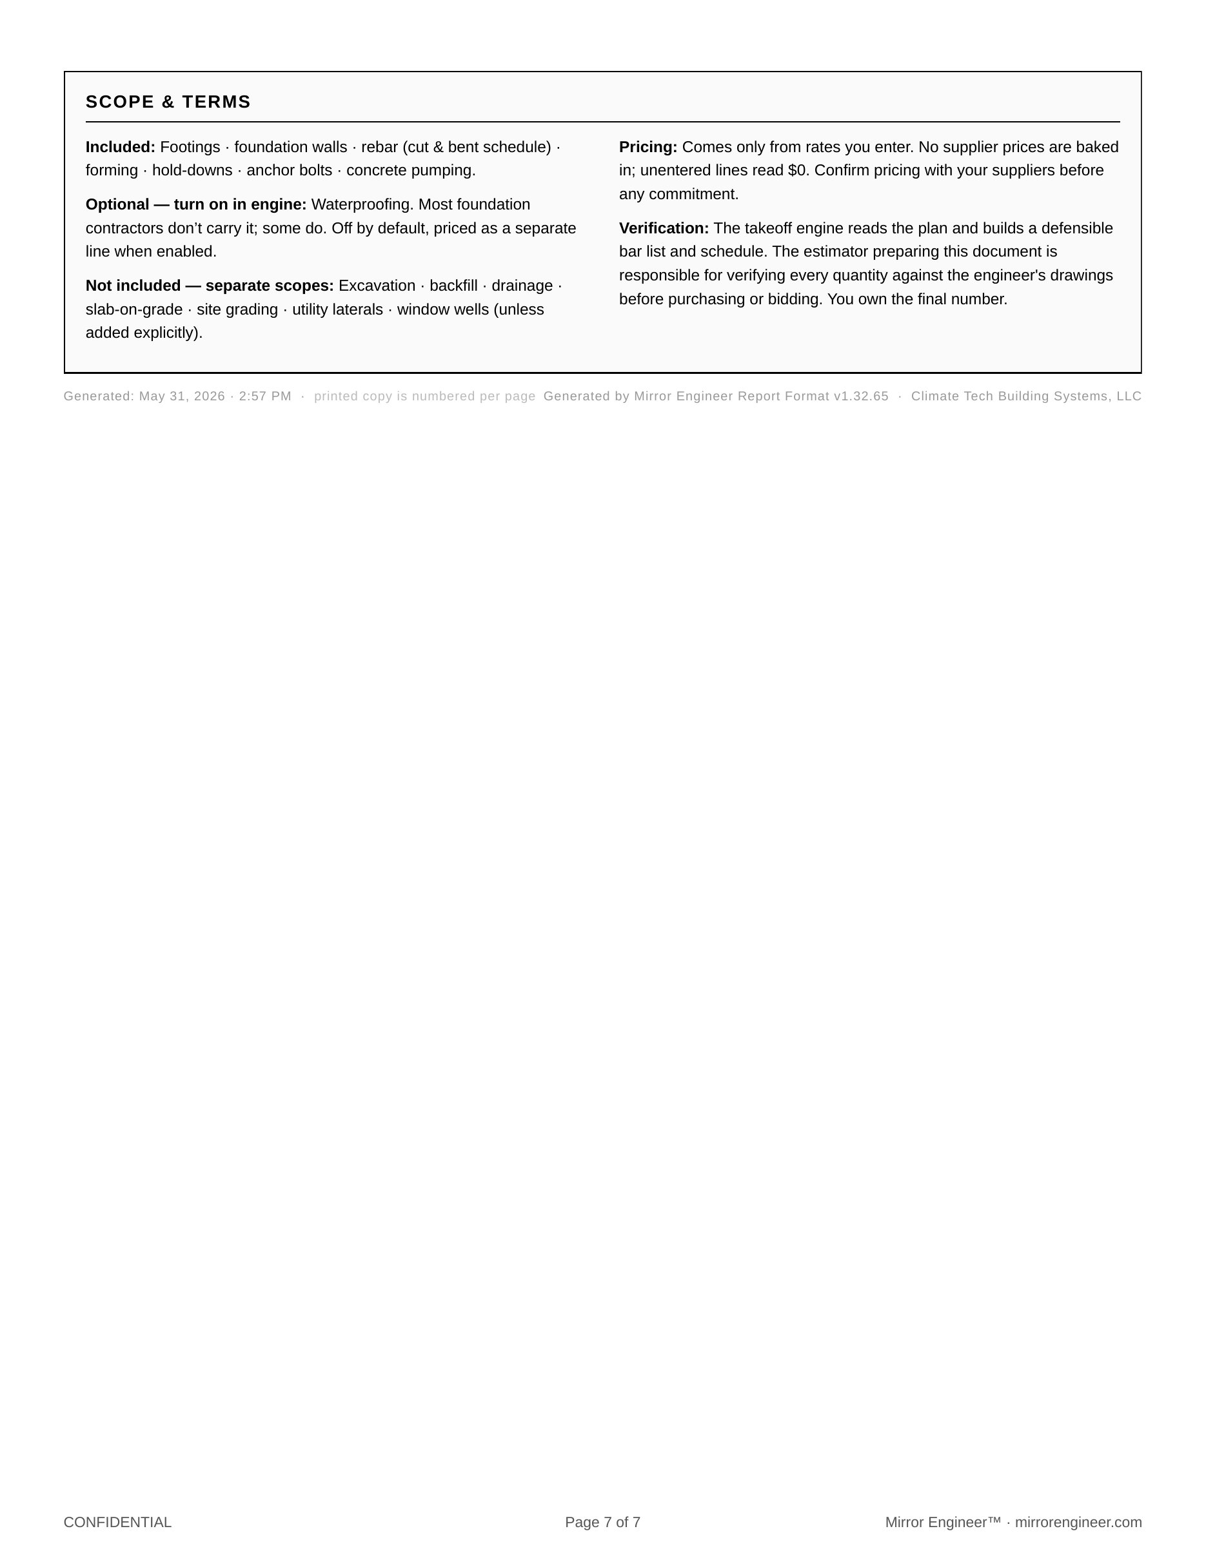
The full priced takeoff/estimate the engine generates from a dropped plan — a real, rendered report (sample job).

Foundation Report page 1Foundation Report page 2Foundation Report page 3Foundation Report page 4Foundation Report page 5Foundation Report page 6Foundation Report page 7
7-page sample report · scroll to view all pages.
The library

Revit Family Database

The 18-month BIM build: an organized Revit family library — EZ-Footings, forming walls (aluminum/steel/precast), Climate-Deck, CMU, rebar and more — the families that turn a 3D model into a forming layout and an equipment order. AI auto-modeling coming soon via the WiseBIM integration — drop a PDF, the model builds itself.

10+ family systems
18-mo Revit 2024 build
3D → layout + equipment order
EZ-Footings
Patented footing forming system
Forming Walls
Aluminum · steel · precast wall form families
Climate-Deck
EPS floor / roof / ceiling — 24′–50′ spans
Climate-Ties
Wall anchor rails: center, T, 90° corner
Rebar
Chairs, trees, J-bar, pier ties
CMU Block Wall
Masonry unit families
Tilt-Up
Tilt-up wall panels
Shoring
Shoring & bracing
System Drawings
Assemblies & detail sheets
Organized Revit 2024 family library — drop the families into a model and the engine turns it into a forming layout and an equipment order. (3D family renders in the BIM Library section above.)
Coming soon — the next step

Drop the Plan. The Model Builds Itself.

That’s where this is going. You drop your foundation plan — any stamped PDF — and the AI builds the 3D Revit model for you. Every wall. Every footing. Every form. Every tie. Placed automatically. Counted automatically. Estimated automatically. No Revit experience required. No manual placement. Just drop the plan and walk away. Come back to a complete, accurate estimate ready to send to your contractor.

This is the WiseBIM integration — currently in development. When it’s live, Mirror Engineer goes from the best estimating methodology in construction to the fastest. Drop, mirror, estimate, order. Fully automatic. Right now, the included 20-video training series gets you there manually — and the methodology is identical. Same families. Same schedule. Same estimate. Just you placing the walls instead of the AI.

See it · live

ClimateBuilt™ site

The hardware company — patented systems & forming, embedded.

Open climatebuilt.com ↗ — opens the live ClimateBuilt site.
The founder

Built by a builder who learned software.

Alma Jessop

Alma Jessop — 30+ years in construction; a Parade of Homes award-winning general contractor. The founder-market fit is the hardest part of this to replicate.

  • Mastered finish carpentry, framing & concrete; framing company at 20, then a licensed GC. Parade of Homes Co-Chair; SLC HBA Board of Directors.
  • Helped develop EstimatorPro & MaderaSoft; demoed at NAHB IBS for years; built Mirror Engineer.
  • Founded Concrete Form Services; co-invented the EZ-Footings forming system. Regional Sales Manager at Western Forms.
  • Designed, patented & built the prior hardware company (Climate-Deck™ & Climate-Wall™); unreleased post-tension systems in development.
  • Today: lead estimator on $10M+ jobs, SWPPP, permits, CAD liaison across all disciplines at Upland Development.
MIRROR ENGINEER™ · CLIMATE TECH BUILDING SYSTEMS, LLC
mirrorengineer.com · climatebuilt.com · Confidential — for investment evaluation. Figures illustrative.
⌂ ALL PITCHES