⚡ This is not a mockup — the software is running, on this site, right now
BID REVIEW is live in beta: open a fully loaded job, click the sub bids, award the lines, run the trade calculators, read the owner’s manual. Working software — not slides about software.
▶ TEST THE SOFTWARESee a live job — loaded🧮 Trade calculatorsOwner’s manual
CTBSCLIMATE TECH BUILDING SYSTEMSConfidential · Investor Brief · 7.13.26
WWW.CLIMATEBUILT.COM
“Driving sustainable system & construction materials”

A PAR·A·DIGM SHIFT
IN BUILDING.

Injection-molded anchoring systems and EPS concrete forming that make concrete floors, walls, and roofs practical. Two issued U.S. patents — US 12,188,232 B2 & US 11,933,057 B2, inventor Alma Jessop. Designed on job sites over 30+ years, not in a lab.

Tesla didn’t build the roads — it built the future that rides on them.
CTBS didn’t reinvent concrete — we built the future that rides on it.
The Simpson Strong‑Tie of the new world
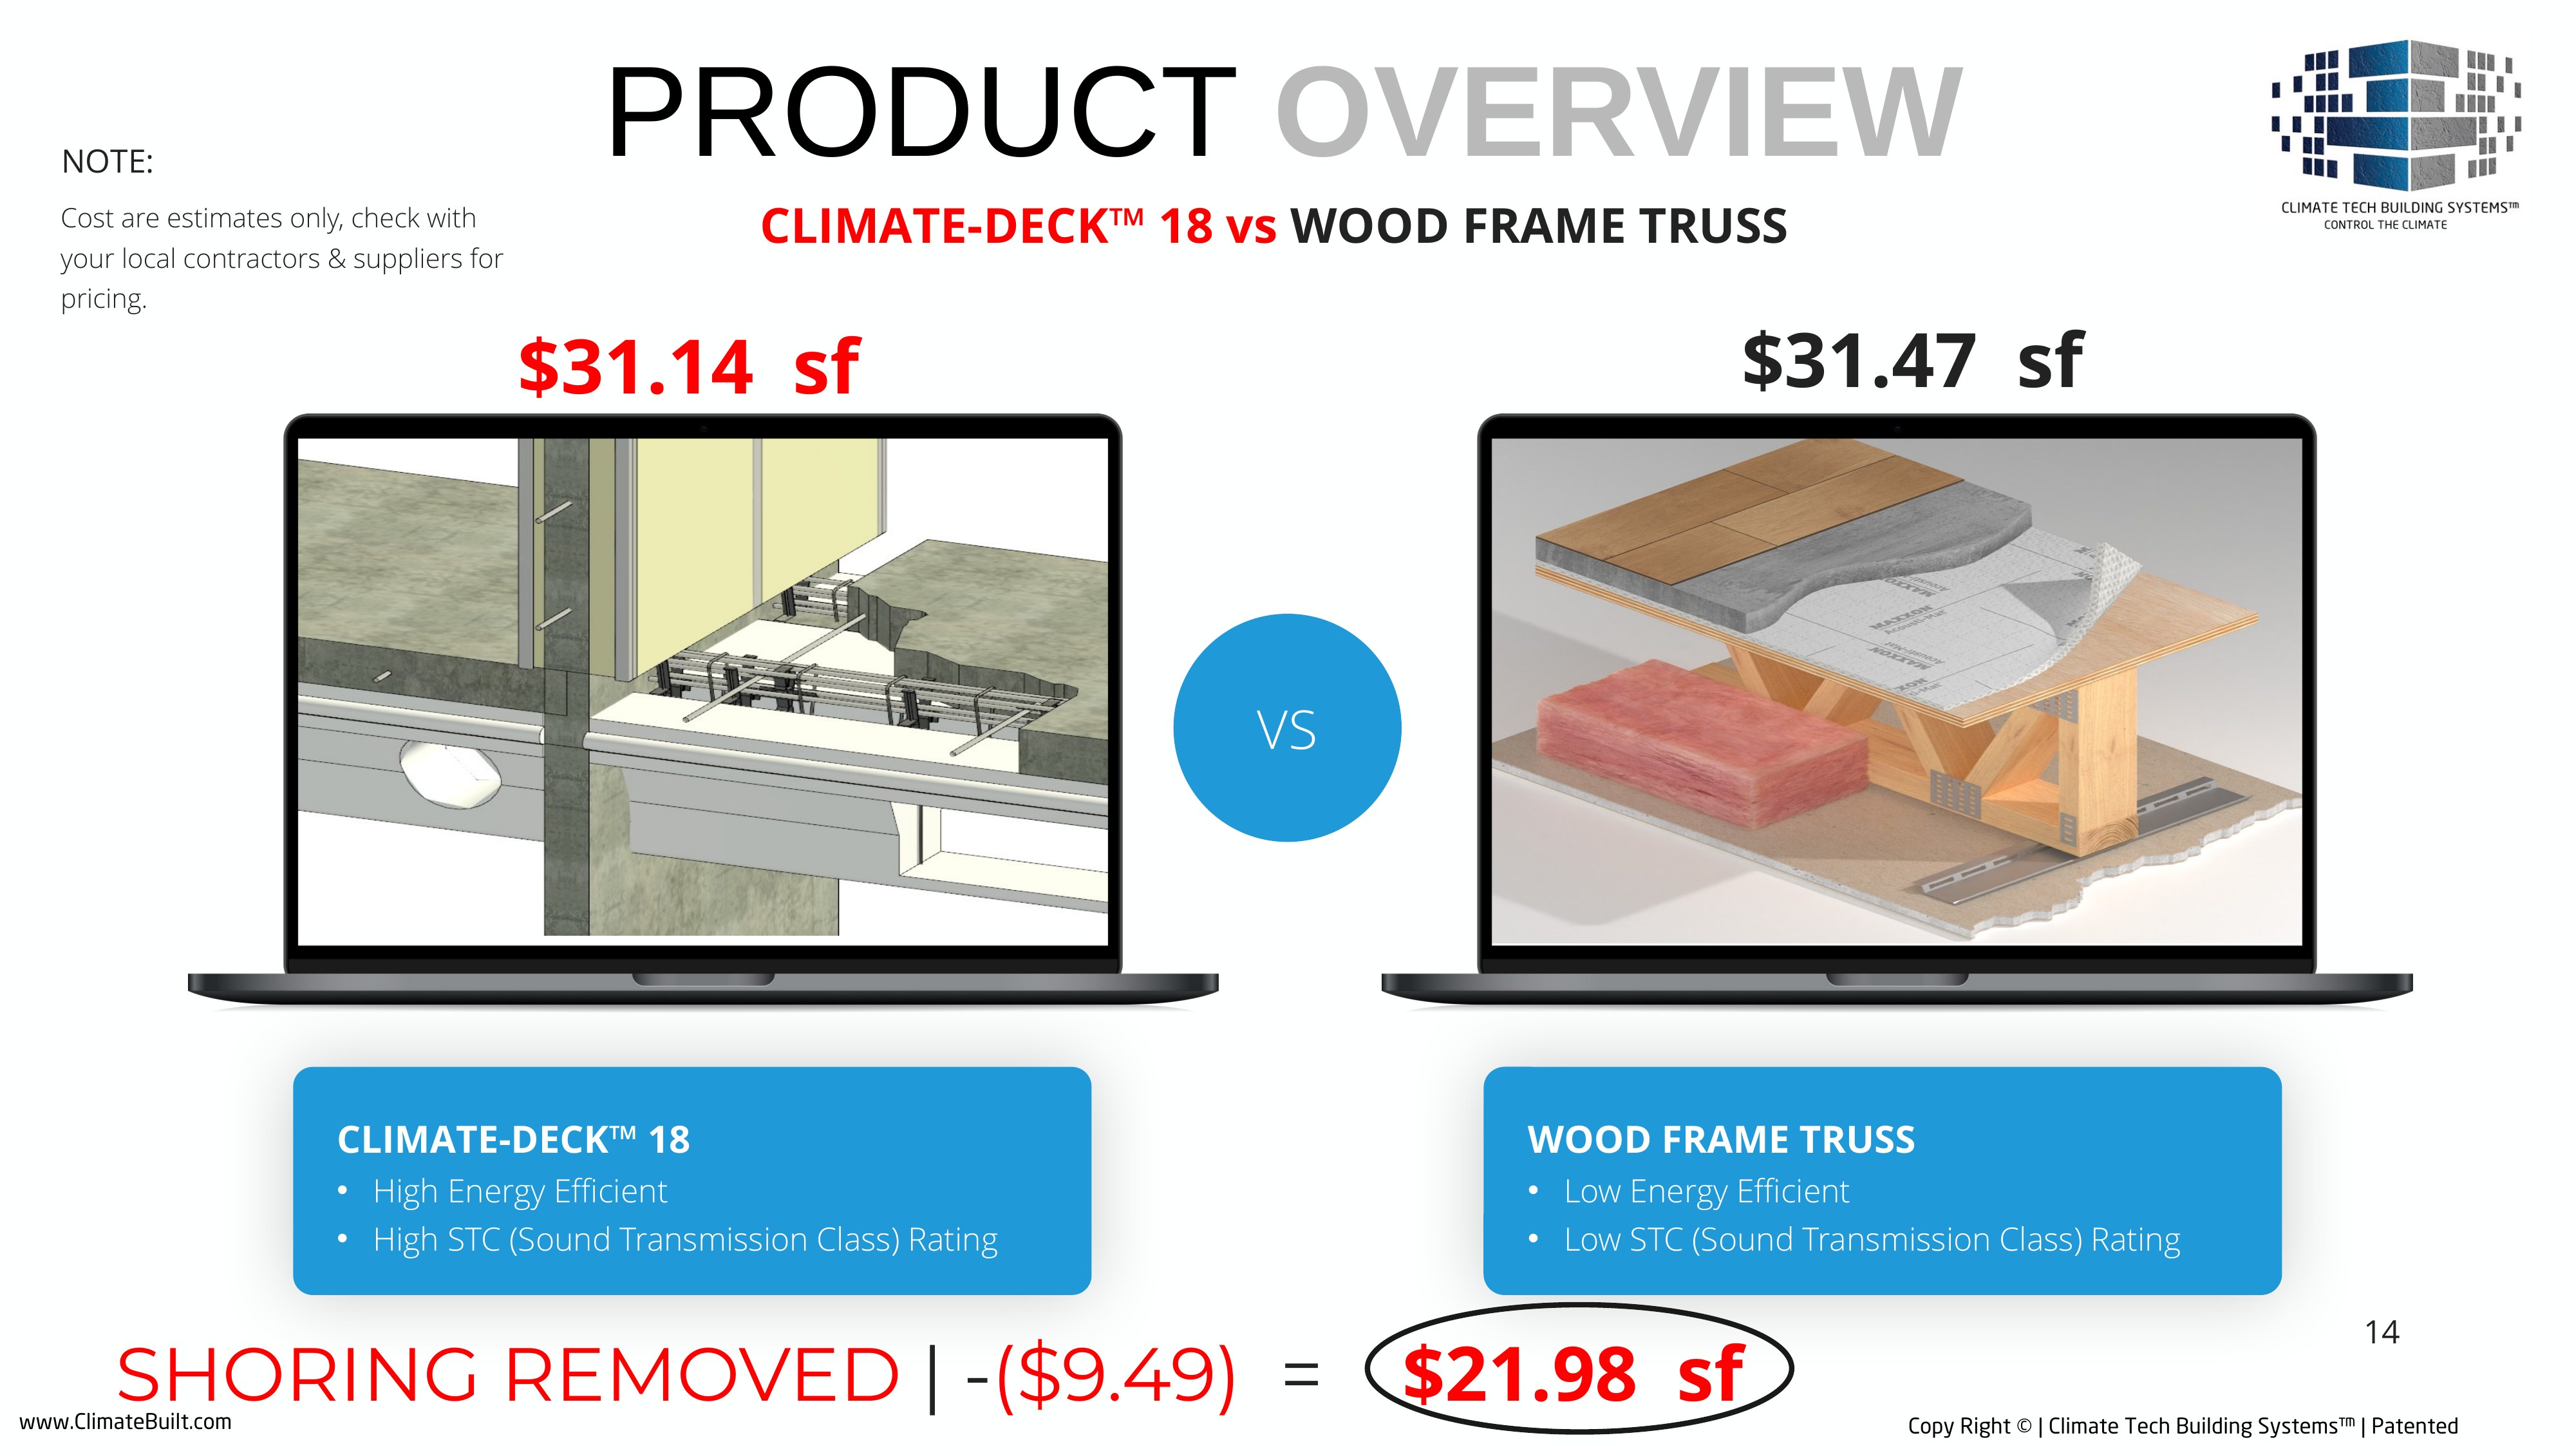
$21.98/sf
Climate-Deck™ 18 vs $31.14 wood truss
$945K
Founder capital already in
99%
WOC & IBS 2023 attendees agree
2
U.S. patents — GRANTED
The raise
$10M
Capital investment required · 72-month projection
Revenue — Est. 36-month sales periodUSD 200,000,000
Gross profitUSD 23,000,000
Conversion assumed10%+
Projects20+
The problem

Concrete homes and buildings are better. No one has figured out how to build them cost-effectively.

We did — with our technology, using the contractor’s own subs and their existing forming equipment. No retraining, nothing new to learn. Just: here, use this.

HVAC

HVAC & Mechanical Compatibility

Most ICF floors are not compatible with standard HVAC & mechanical systems. Drop ceilings are required to cover ducting, or cast in place.

Shipping

Manufacturing & Shipping

The high cost of equipment, shipping & handling make ICF systems too expensive for the average homeowner.

Sound

Sound Transmission

Creating separations between units takes multiple materials & special hardware — very difficult to achieve high STC ratings.

Equipment

Specialty Equipment

Today’s ICF systems require special bracing equipment to be remotely efficient to assemble.

Labor

Niche Labor Market

Increasing labor costs and lack of a nationally trained labor force eliminate ICF systems as an option for most builders.

The industry’s own numbers agree: wages eat 25.5% of concrete contractors’ revenue and the forms are still “done by hand with little technological change”; developers’ purchases run 59.1% of revenue; the labor shortage is named in report after report. (IBISWorld 23811 & 23611C, 2023.)

The solution

Three products. One system.

Climate-Ties™

Injection-Molded Anchoring

Ties concrete FLOORS | WALLS | ROOFS into one structure — embedded by your local foundation contractor. Patented.

Climate-Deck™

EPS Floor & Roof Forms

CD_18 — 24’ clear span · CD_24 — 36’ · CD_24CF commercial — 50’ span, tilt-up roofs. Shoring optional. Patented.

Climate-Wall™

The Envelope, Completed

Panelized wall system with the same tie family — and the building performs so well the HVAC equipment gets SMALLER.

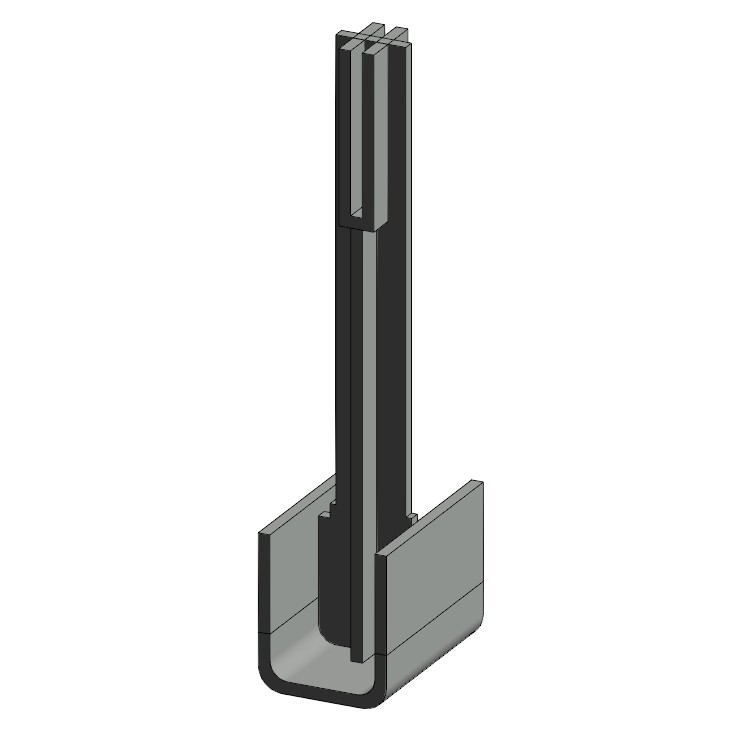
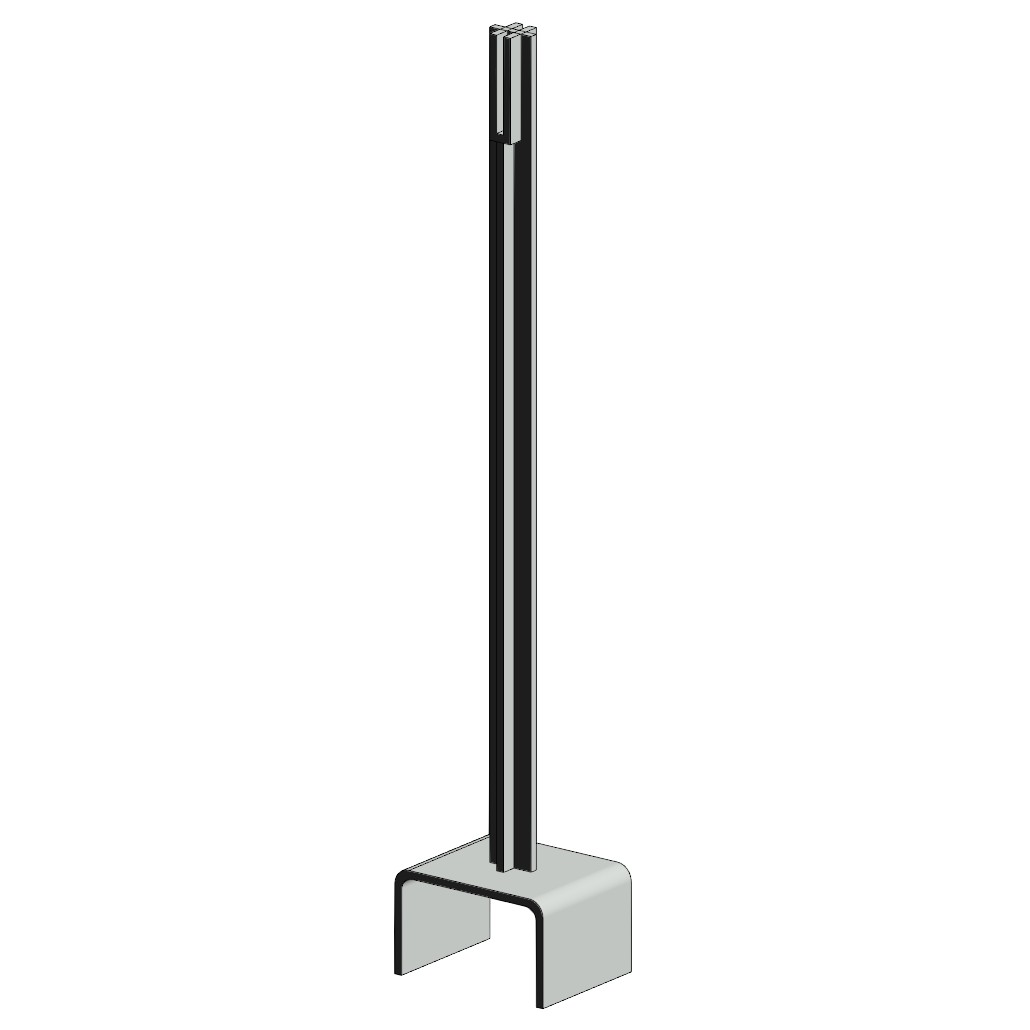
The anchoring system at a column▶ PLAY THE CLIMATE-TIES™ 3D VIDEO ↗The anchoring system at a column — injection-molded, disposable, no tools · POUR → STRIP · click to play the 3D video

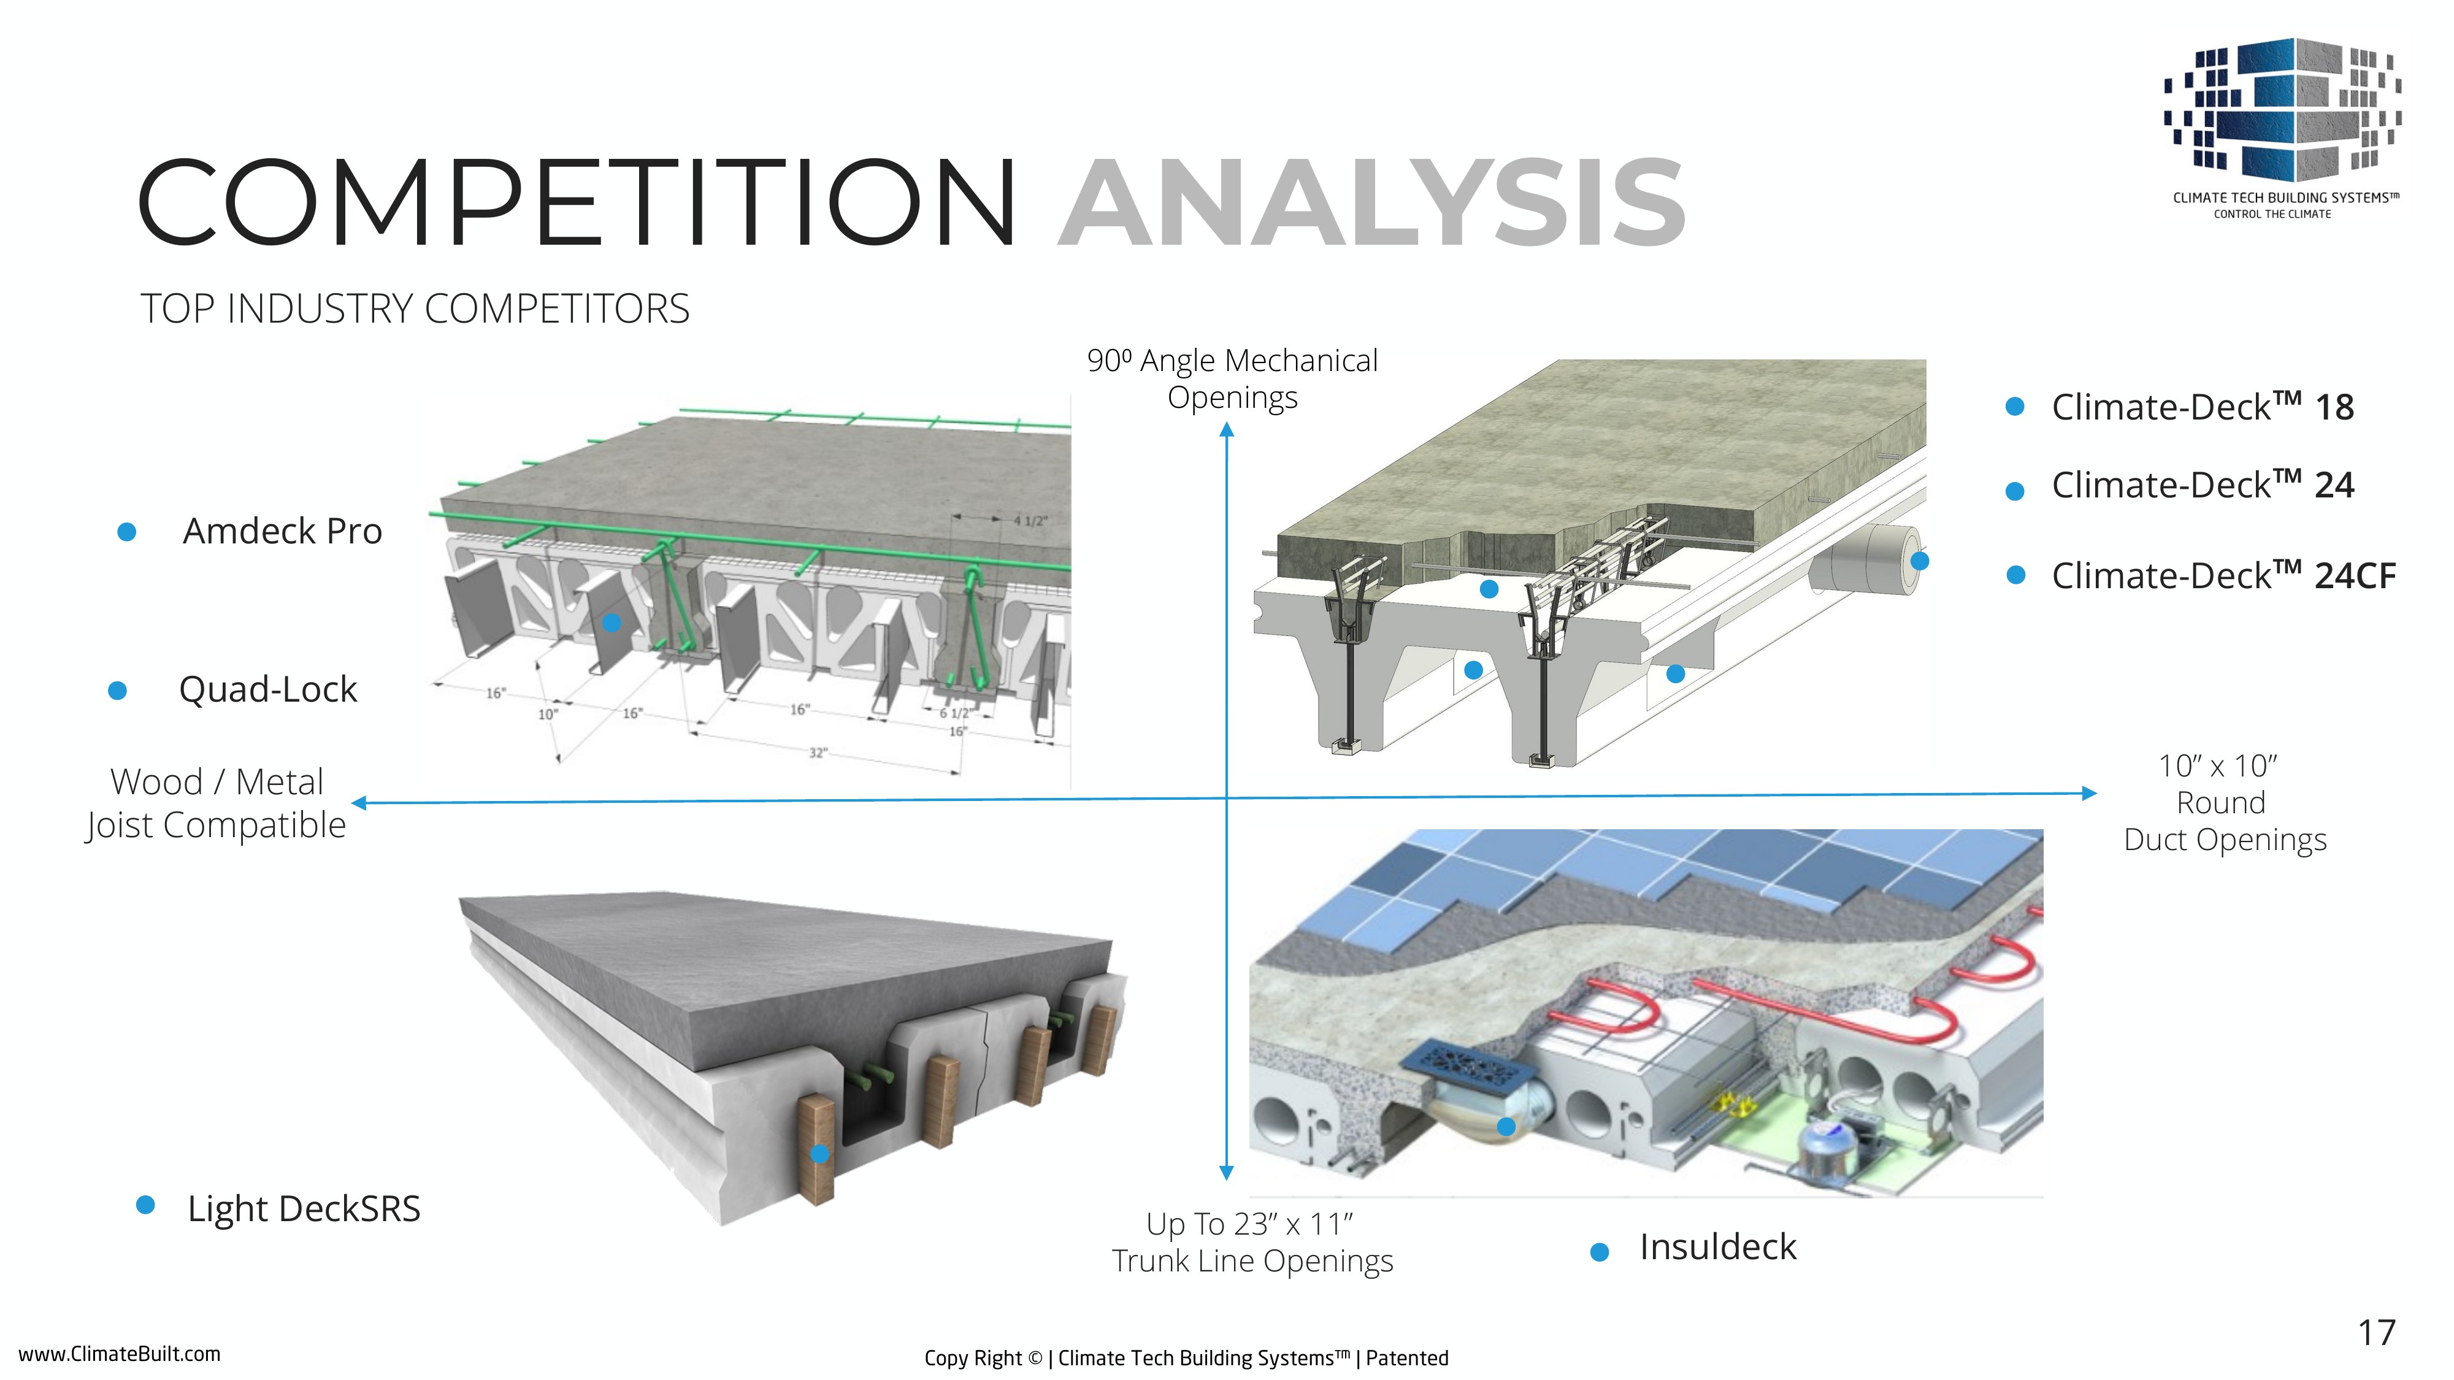
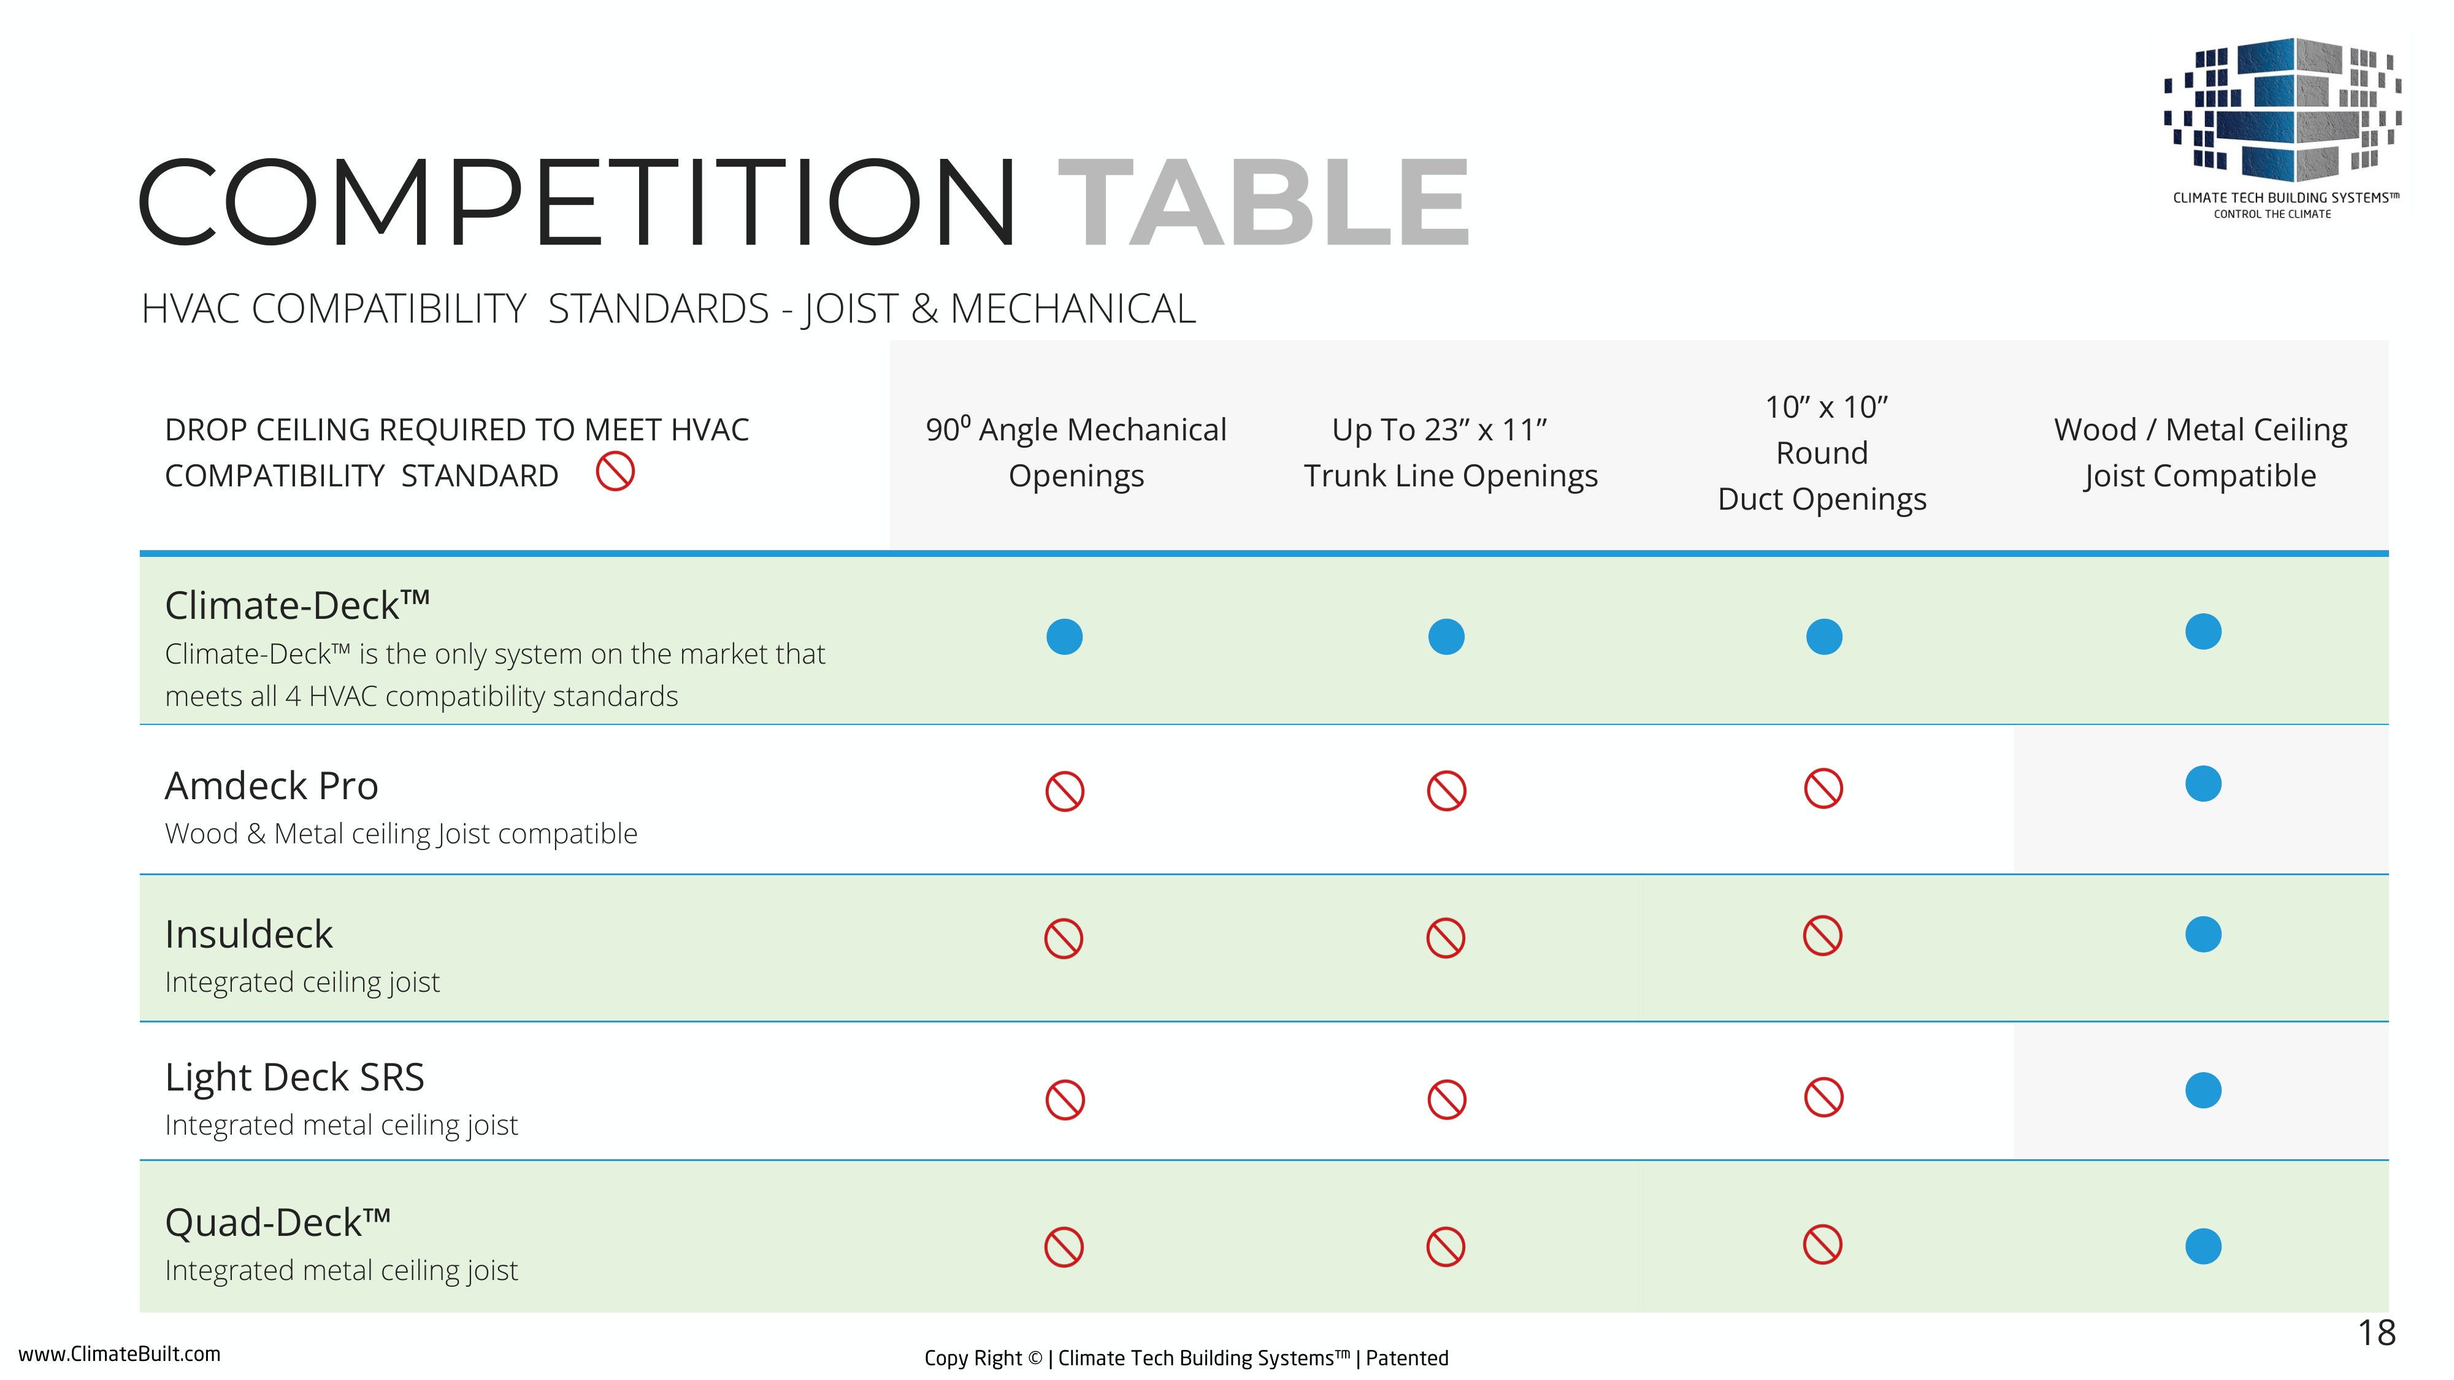
Climate-Deck™ is the ONLY system on the market that meets all 4 HVAC compatibility standards

90° angle mechanical openings · up to 23”×11” trunk lines · 10”×10” round ducts · wood/metal joist compatible. Wire-cut locally from EPS blocks in existing facilities — eliminating an estimated 90% of shipping costs.

Exhibit — top industry competitors vs Climate-Deck™ (deck p.17)
Exhibit — competition table: HVAC compatibility standards (deck p.18)
What conventional ICF takes: rented bracing, alignment scaffold, custom hardware — on every wall, every pour.
What CTBS takes: the contractor’s own forms and subs — the hardware rides inside. Fewer parts, fewer trades, no retraining.
SIMPLICITY — THE SKU MATH

What it takes to hold a conventional ICF wall straight

From ICF Builder Magazine’s 2026 ICF Industry Comparison Chart (bracing page): a conventional ICF pour ships its own alignment economy — strongbacks 8–24 ft, turnbuckles, footplates, scaffold brackets, planks, guardrails and pin connectors — delivered to every job in steel storage crates.

Published bracing systemShips asCrate weight
BuildBrace (BuildBlock)crate of 241,621 lbs
Nudura Alignment Systemcrate of 201,650–2,000 lbs
Hilltop Manufacturingcrate of 402,000 lbs
Plumwall All-In-Onecrate of 241,621 lbs
Superior Alignmentcrate of 602,620 lbs

And that is after the block catalog itself: 90° and 45° corners, T-blocks, brickledges, taper tops, height adjusters, end caps, radius forms — a dozen specialty SKU families per brand before the first yard of concrete.

CTBS: the contractor’s own conventional forms, crews that already know them, hardware that rides inside the wall. No proprietary bracing catalog. No 2,600-pound crate. No retraining.

Source: ICF Builder Magazine, 2026 ICF Industry Comparison Chart — form + bracing pages (copy in the data room).
The wall system — Climate-Wall™

One Climate-Wall™ panel replaces twelve layers. Here’s the arithmetic.

The floors are Climate-Deck™; the walls are Climate-Wall™ — floors and roofs cast in our patented EPS forms; walls anchored by our patented ties riding the industry’s forming systems. The founder’s claim, with the arithmetic behind it.

STANDARD PARTY WALL
fire + sound between attached units — published assembly
1. Gypsum panel (finish)
2. 2x4 stud framing + sound batts
3. Gypsum panel
4. 1" gypsum liner panels
5. 2" H-studs 24" o.c. + C-runners
6. Aluminum breakaway clips
7. 3/4" mandated airspace
8. Fire blocking — two levels
9. 2x4 stud framing + batts
10. Gypsum panel
11. Cavity spray foam — bridged every 16"
12. Siding / finish layer
12 LAYERS. SIX CREWS.
And after all that, it’s only the wall between units — the outside walls are a whole separate build
STANDARD EXTERIOR WALL
typical cold-climate frame wall — one stud row
1. Siding / finish layer
2. Housewrap / WRB
3. OSB sheathing
4. 2x6 studs 16" o.c. + cavity insulation — PICK ONE:
R-21 fiberglass battscavity R-21 → ~R-16 delivered
Open-cell foam, full 5.5" fillcavity ~R-20 → ~R-16 delivered
Flash & fill: 2" closed + 3.5" opencavity ~R-26 → ~R-18 delivered
Closed-cell foam, full 5.5" fillcavity ~R-35 → ~R-21 delivered
5. Vapor retarder
6. Gypsum panel + finish
EVERY OPTION HITS THE SAME CEILING
Fill the cavity with anything — the studs bridge it every 16". Best case, full closed-cell: ~R-21 delivered
CLIMATE-WALL™
one panel — the industry’s forms shape it, our cast-in ties arm it; serves party AND exterior; exterior config shown
3/4" U-Stucco™ — the finish IS the cladding · insulated stuccoR-1.7
2" closed-cell foam — continuous, unbroken · IS the vapor + air barrierR-12–14
4" concrete — structure + fire + sound + massR-0.3
4" open-cell foam — continuous + acousticR-14–15
3/4" U-Stucco™ — in lieu of drywall · insulated stuccoR-1.7
ONE PANEL · FOUR TRADES
Pour the core & set the hardware → thread the studs → spray the foam → trowel the U-Stucco™. Replaces both assemblies.
~R-31 delivered, zero bridging — U-0.032 where code allows U-0.060
ClimateBuilt™ · Climate Tech Building Systems · climatebuilt.com · U.S. Patents 12,188,232 B2 & 11,933,057 B2 · U-Stucco™ R-value per manufacturer’s published R-2.2/inch (ustucco.com)

The formwork — two patents, two stories. Be specific.

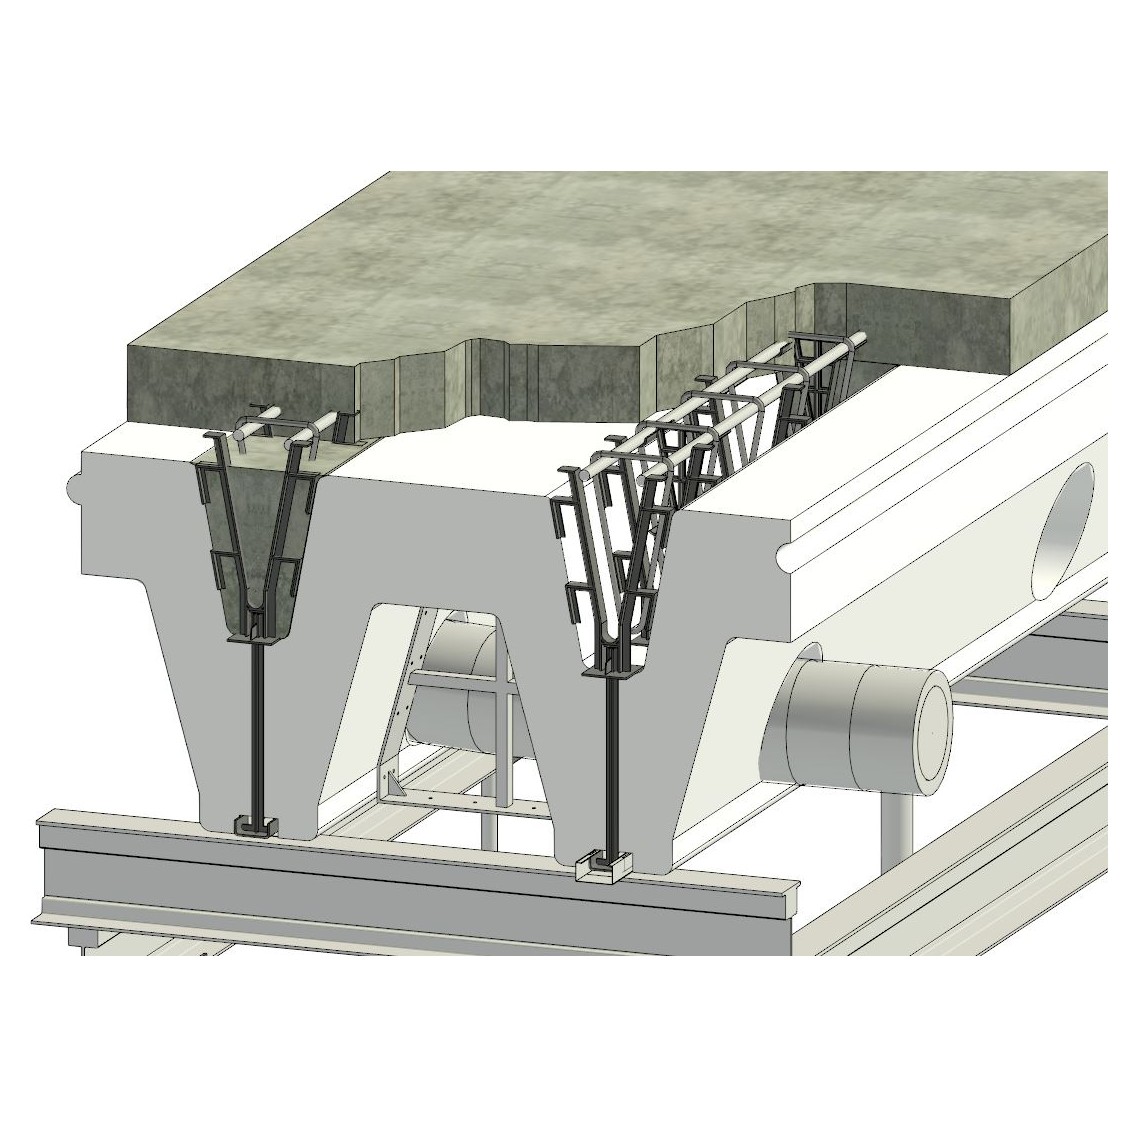
FLOORS & ROOFS — our form IS the patent. The CD family (CD-18 · CD-24 · CD-24CF) is a wire-cut EPS concrete form — cut from stock billet at a local foam shop, no molds — that stays in place as the insulation after the pour and arrives carrying its own rebar retention hardware. That is the invention: “Concrete Form Systems, Devices, and Related Methods” (US 12,188,232 B2).

WALLS — the industry’s forms are the freeways; our ties ride them. The aluminum forming systems and the steel forming systems that pour America’s walls are already built, already on every jobsite — the freeways and highways of concrete. The patented ties (US 11,933,057 B2) are cut to run on them: one tie profile for the aluminum systems, one for the steel systems — two profiles, and the removable-forms market is covered. We don’t replace their forms. We arm them.
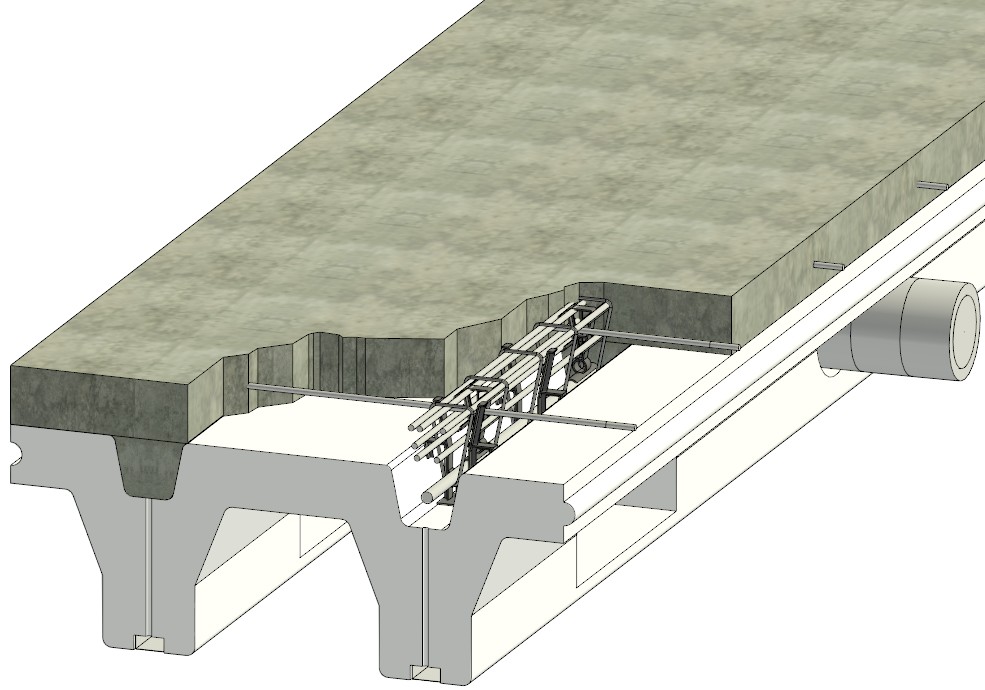
CD-18 cutaway — the white wire-cut EPS form staying in place under the finished concrete deck
CD-18 cutaway: the white wire-cut EPS form stays in place under the finished deck — formwork and insulation are the same part.
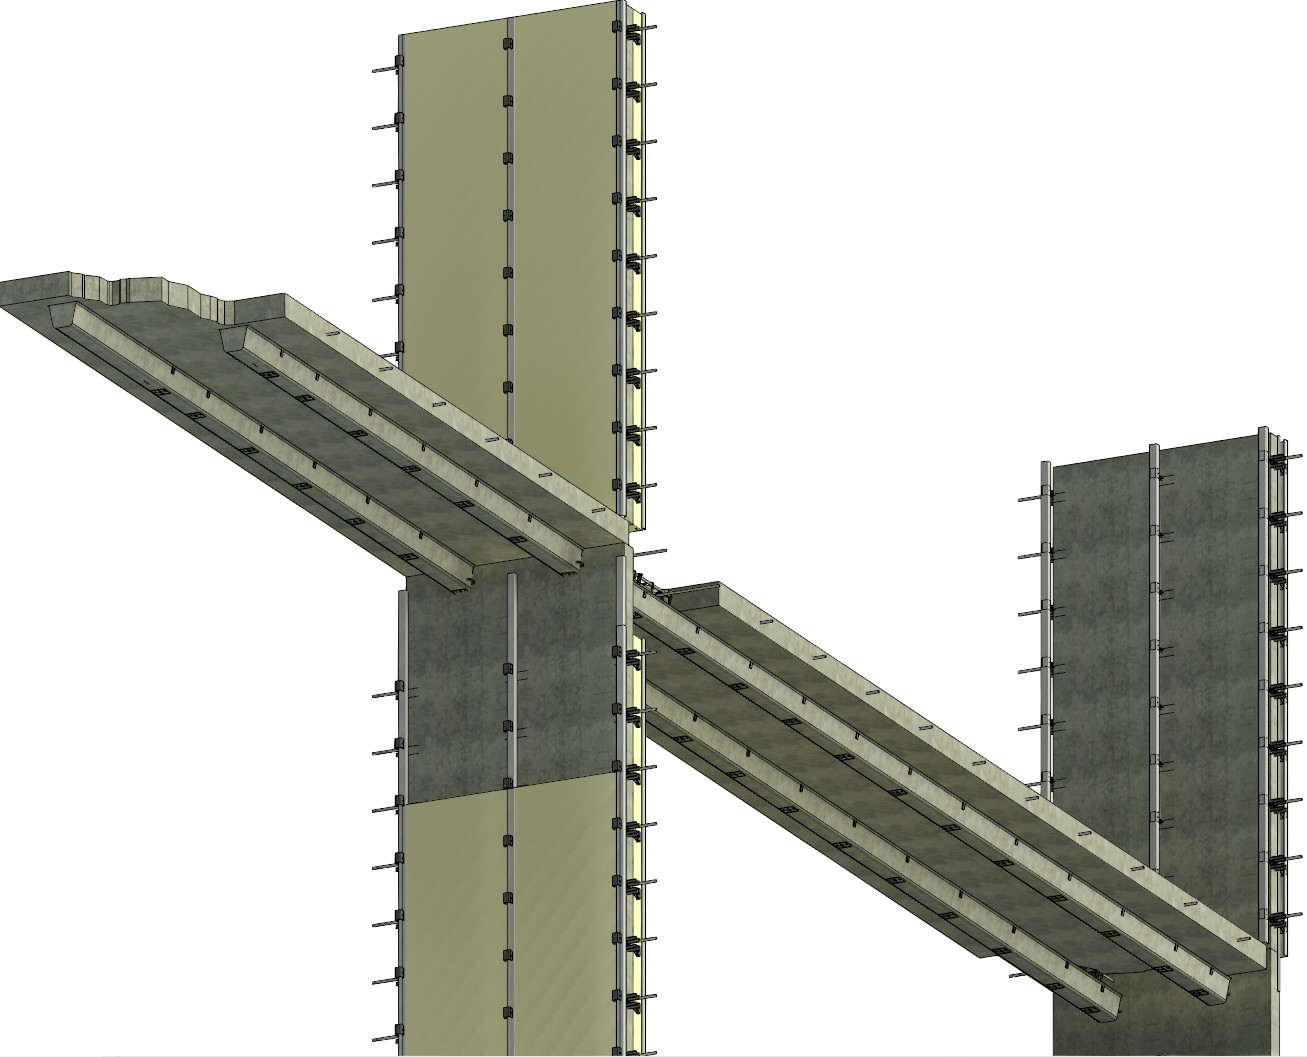
Stay-in-place EPS forms at a Climate-Deck junction
Deck junction: the cream EPS under the panels is the form — it never strips, it insulates.
NOW THE FLOOR — CLIMATE-DECK™
Same workup, horizontal. CD-18 / CD-24 / CD-24CF are concrete FORM systems — the panel is cast in its form, and the form stays as the insulation. Residential floor shown; the commercial tilt-up roof below.
STANDARD FRAMED FLOOR
1. Finish flooring
2. 1.5" gypsum-concrete topping
3. Acoustic mat
4. 3/4" subfloor
5. Floor framing + cavity insulation — PICK ONE:
2x10 joists 16" o.c. — R-30 battscavity R-30 → ~R-26 delivered
2x12 joists — R-38 battscavity R-38 → ~R-32 delivered
9-1/2" TJI (standard) — R-30cavity R-30 → ~R-27 delivered
14"–16" TJI — R-38cavity R-38 → ~R-34 delivered
Open-web floor trusses to 24" — R-38 drapedcavity R-38 → ~R-31 delivered
6. Resilient channel
7. Gypsum ceiling board
EVERY DEPTH, SAME STORY
Joists and webs bridge every option — and the ducts still hang below it in a drop ceiling. Commercial framed floors buy their sound rating back with a gypsum-concrete topping over acoustic mat, on top of everything above.
Delivered values: cavity R degraded by the framing factor (~10% dimensional lumber, ~6% TJI webs)
CLIMATE-DECK™ — RESIDENTIAL
Finish floor — direct to slab
5" concrete slab — structure + fire + sound + massR-0.4
5" continuous 2-lb EPS — full depth except above the 23"×11" trunk & 10" round openings~R-21
Ceiling — infill panel or open plenum, your call
Radiant floor option: 1½" EPS + 1½" gyp-crete pour (radiant tubing in the pour) over the slab — wood glues down, tile thin-sets, right on the gyp-crete
Precast without the 2-lb foam: hang the ceiling joists, spray 2" open- or closed-cell under the lid before mechanical — then drywall on the metal joists, or an acoustical ceiling
ONE PANEL
~R-21 continuous under the slab · ducts run INSIDE the depth · no drop ceiling
2-lb EPS at published ~R-4.2/inch

The commercial roof — CD-24CF tilt-up.

Designed to span 50’ bays. The EPS tapers to a maximum 2½" on half of the 18" beam — on purpose: the taper opens a welding-helmet-sized bay so the welder can get his head up in there, see the joint, and weld the 6"×6" angle iron to the tilt-wall embed plate.
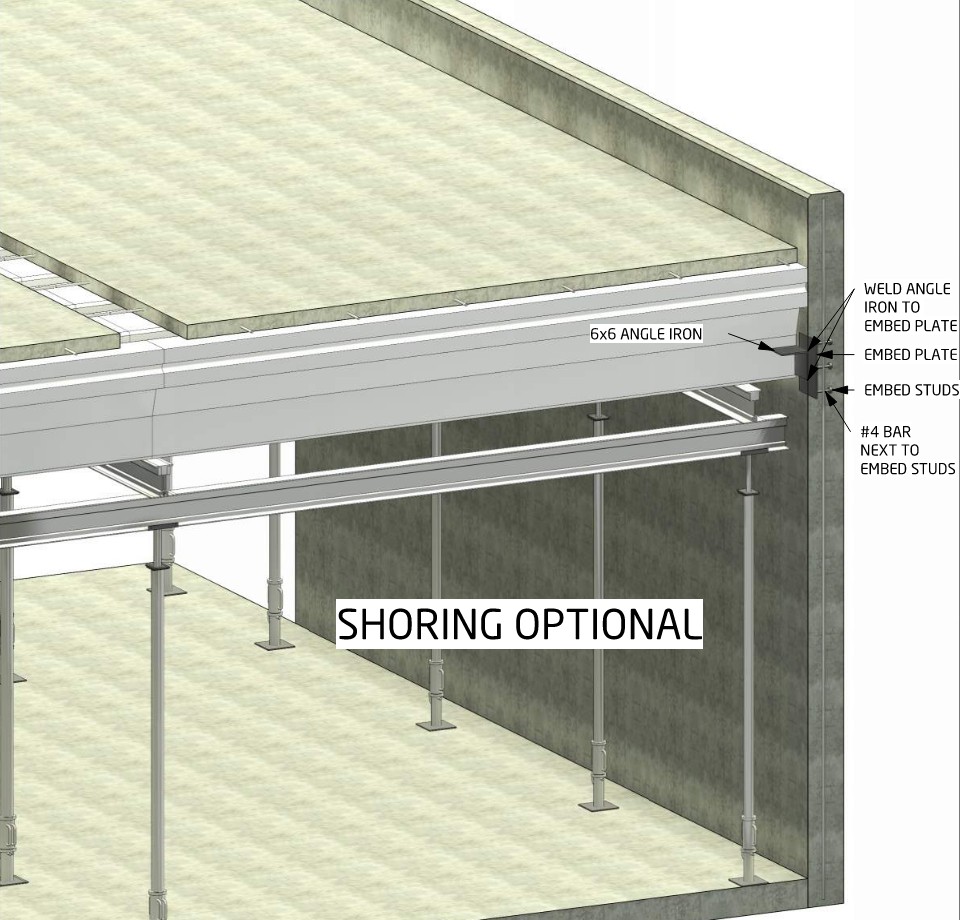
CD-24CF — 6x6 angle iron welded to the tilt-wall embed plate
From the CD-24CF system drawings — shoring optional. Consult your structural engineer for project specifications.

The load path.

Four #7 bars and one #8 land in the center of each concrete beam. Every section transfers its load from the beam’s center out to the 6"×6" angle iron at the opening — documented across the CD-24CF detail sheets and the SD-100 structural calc series.
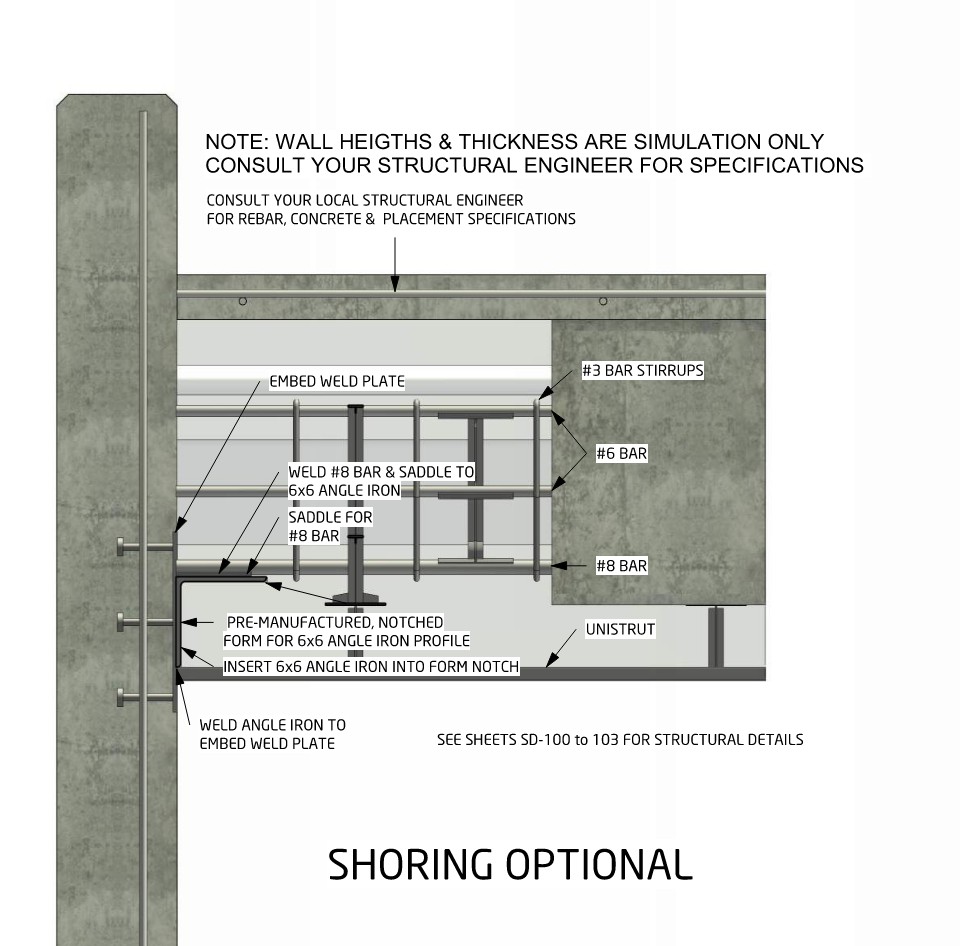
CD-24CF load-transfer cross section — embed weld plate, saddle to 6x6 angle iron, bar callouts
Load-transfer cross section from the CD-24CF sheets — see SD-100–103 for structural details. Consult your structural engineer for project specifications.

The rebar retention system — cast into the form.

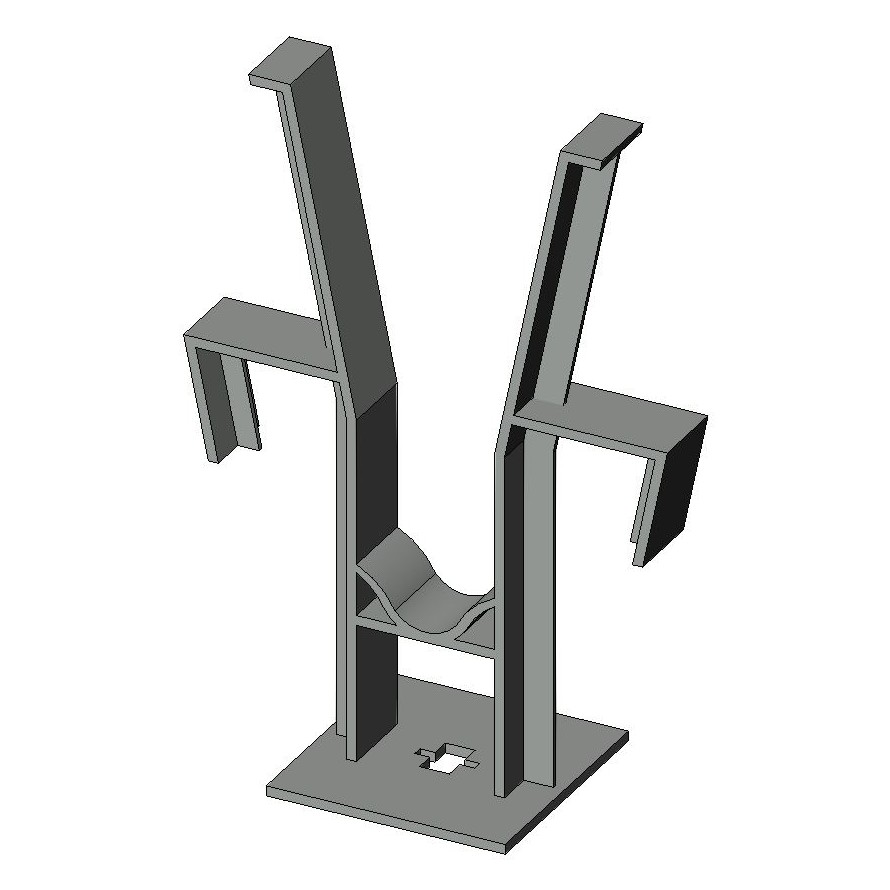
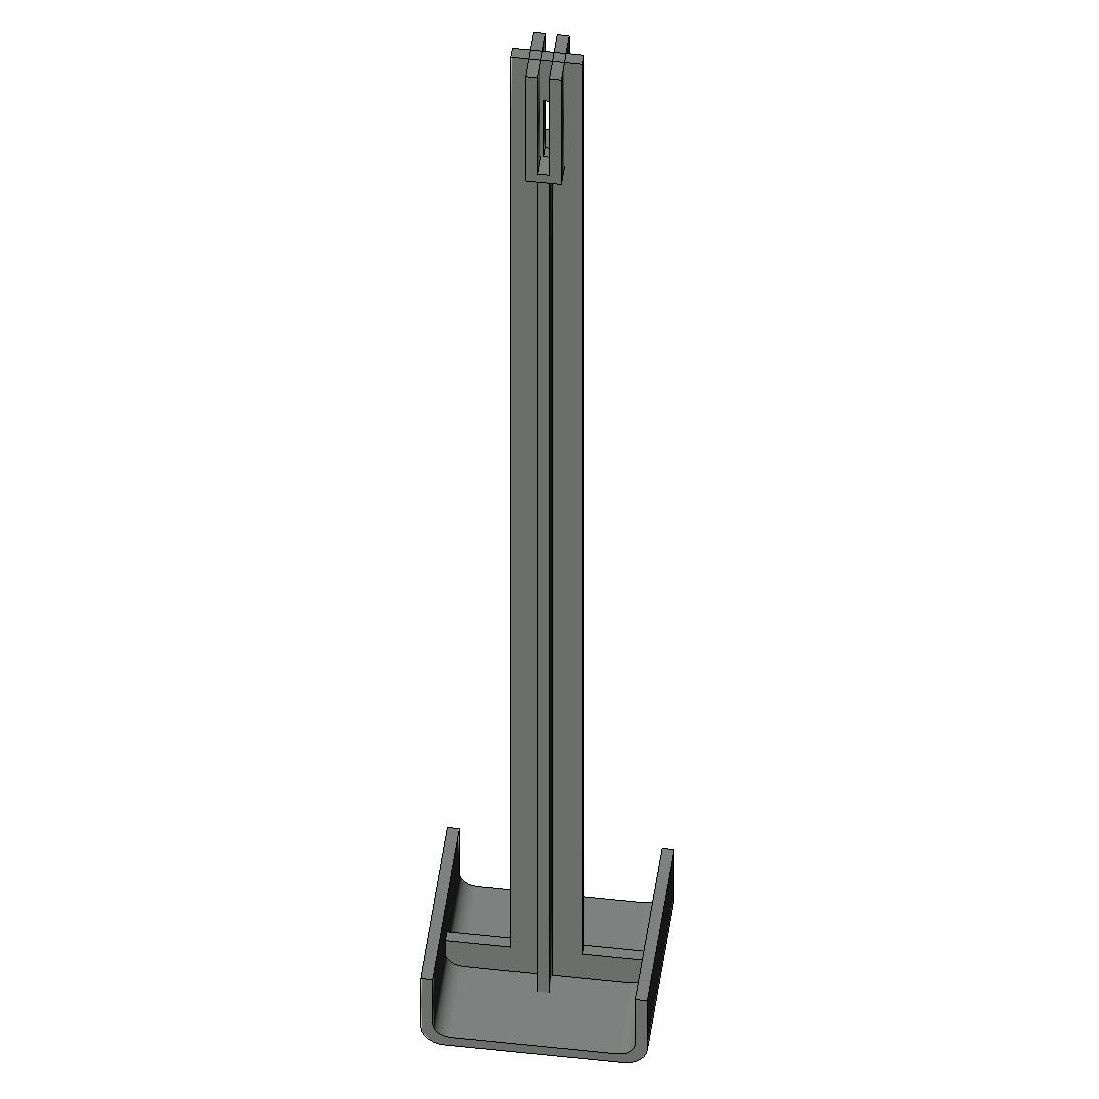
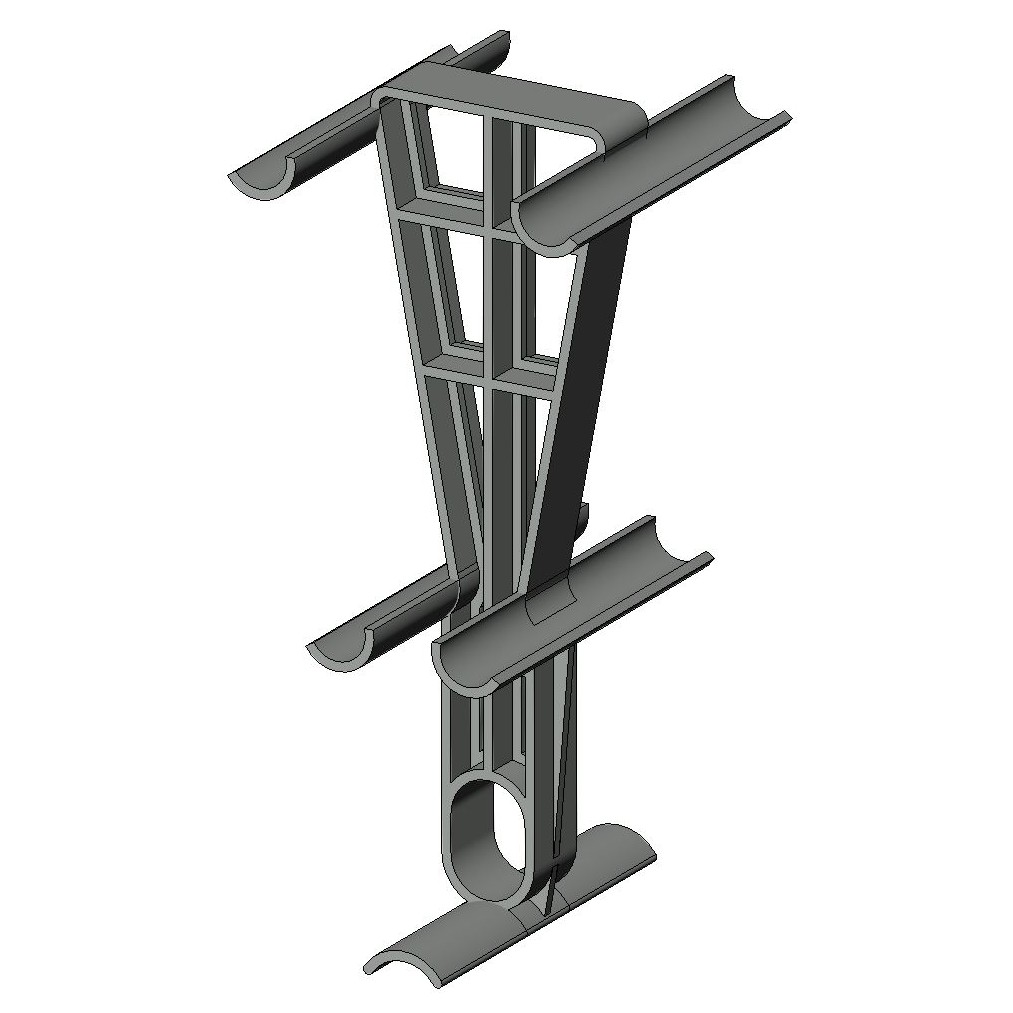
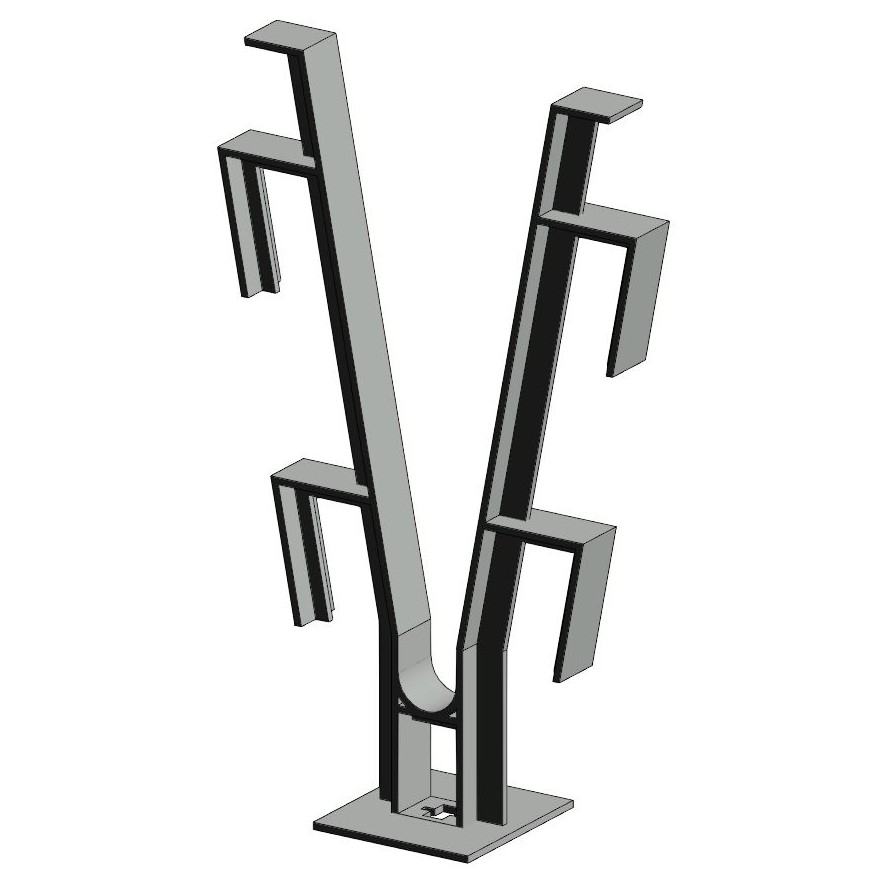
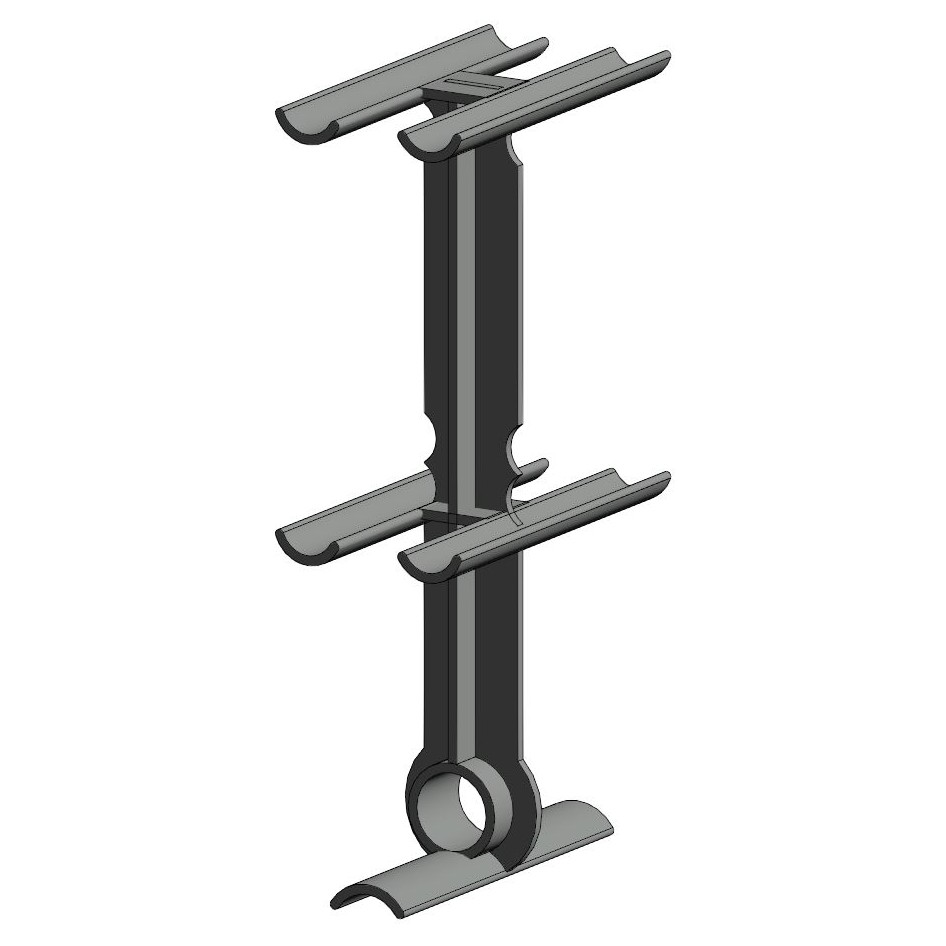
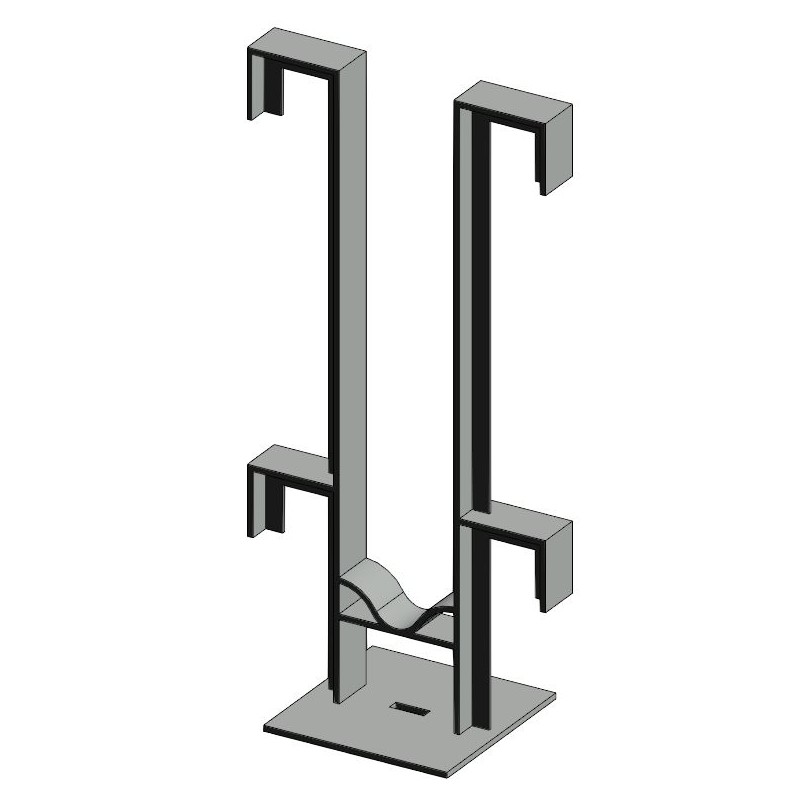
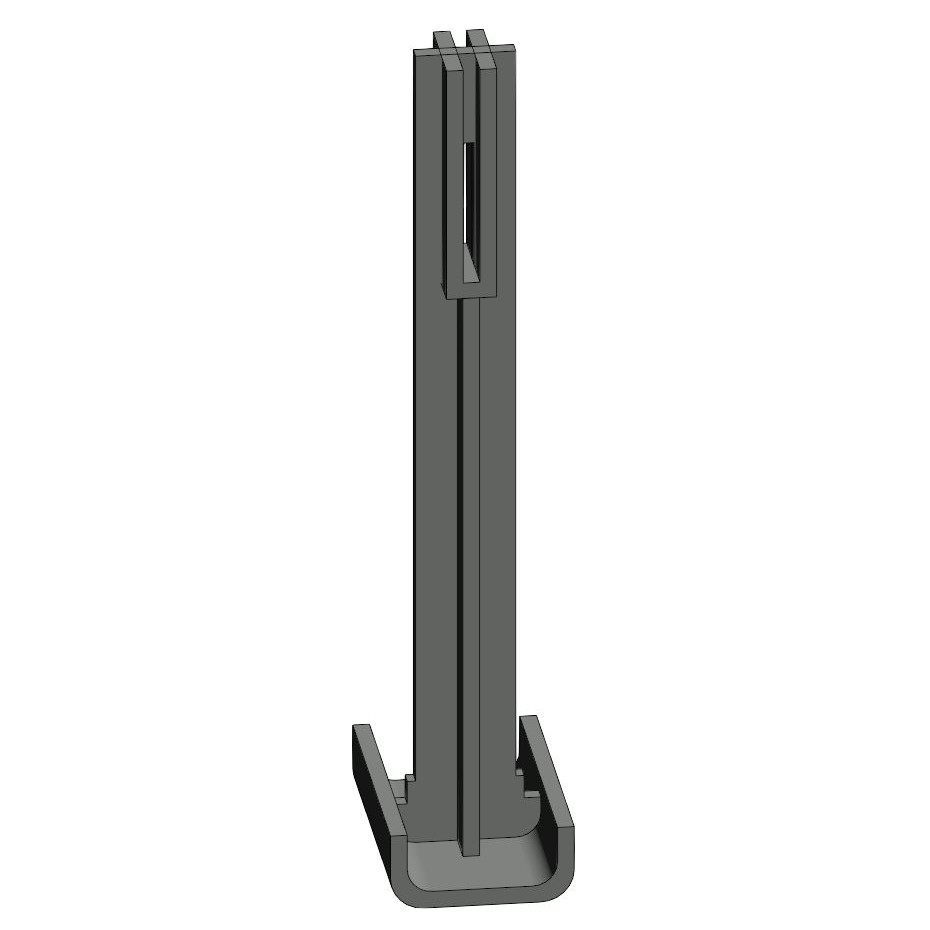
Three form families — CD-18 (24’ span), CD-24 (36’ span), CD-24CF (50’ commercial tilt-up) — and each carries its own rebar retention hardware, placed before the pour: the rebar tree holds the beam cage, the rebar chair seats the bars at depth, the vertical tie rides the form edge. The bars land in the saddles — the placement is in the hardware, not in a tape measure.
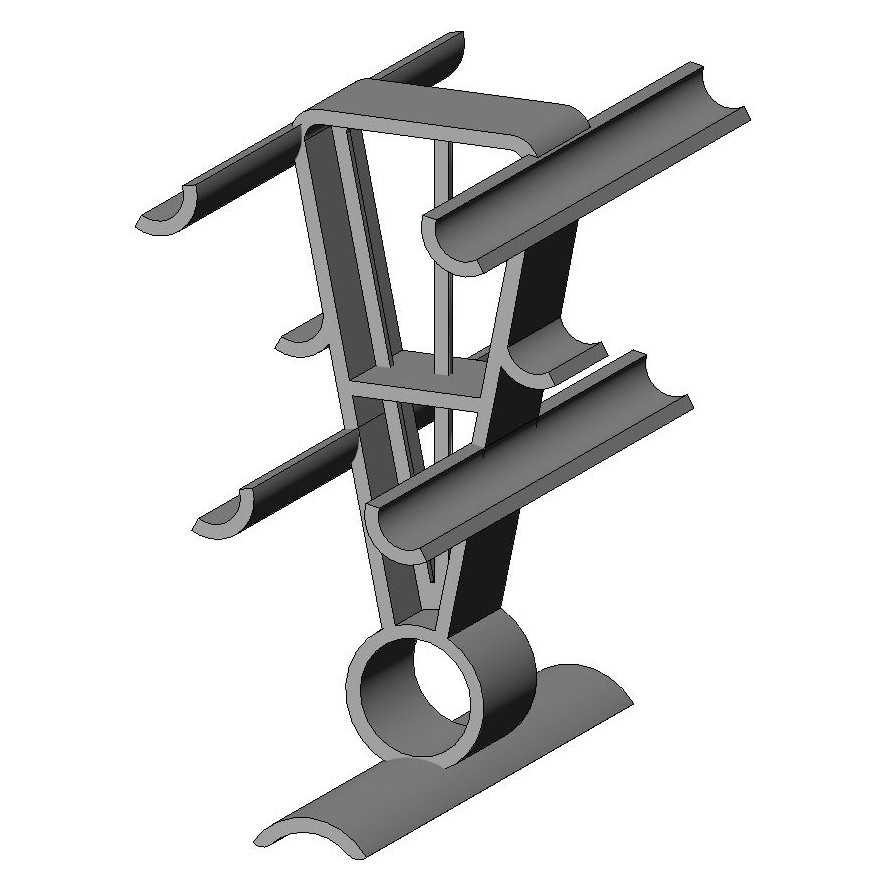
CD-18 rebar tree — beam cage saddles
CD-18 · rebar tree
CD-18 rebar chair
CD-18 · rebar chair
CD-18 vertical tie (VT)
CD-18 · vertical tie
CD-24 rebar tree
CD-24 · rebar tree
CD-24 rebar chair
CD-24 · rebar chair
CD-24 rebar trees seated in the EPS form under the slab
CD-24 · in the form
CD-24CF rebar tree
CD-24CF · rebar tree
CD-24CF rebar chair
CD-24CF · rebar chair
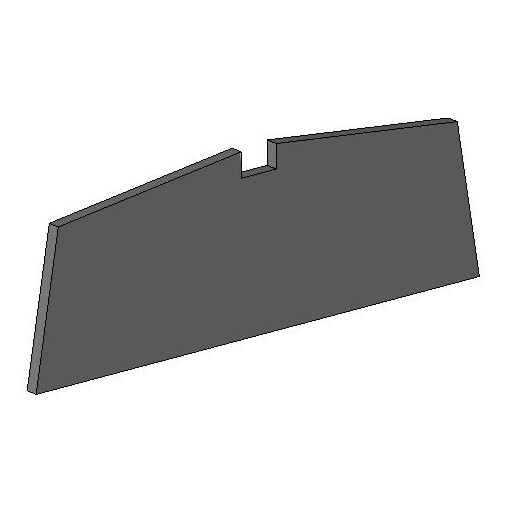
CD-24CF vertical tie for 3/4-inch Unistrut
Vertical tie · ¾" strut
Vertical tie for 1-1/2-inch Unistrut
Vertical tie · 1½" strut
The pin wedge — common to all three Climate-Deck floor systems
The pin wedge · all three systems
Vertical tie for lumber — inverted-U saddle
Vertical tie · AAC / lumber (inverted U)
Renders from the CD-18 / CD-24 / CD-24CF system drawings. One pin wedge serves all three floor systems. Consult your structural engineer for project specifications.
~R-31 DELIVERED
Continuous foam + insulated stucco both faces, zero thermal bridging. A code frame wall delivers ~R-16 after the studs bridge it.
U-0.032 vs U-0.060
A cold-climate (IECC Zone 6) code frame wall is allowed U-0.060. Climate-Wall™ lands almost twice as far past the code line.
+2" CONCRETE = +0.5% R
4" vs 6" wall, same foam: R-28.9 vs R-29.1. Concrete is the structure. Foam is the R.
NEARLY HALF THE R OUTSIDE
Closed-cell + insulated stucco out, open-cell in — dew-point safe for cold climates. The split flips by climate zone.
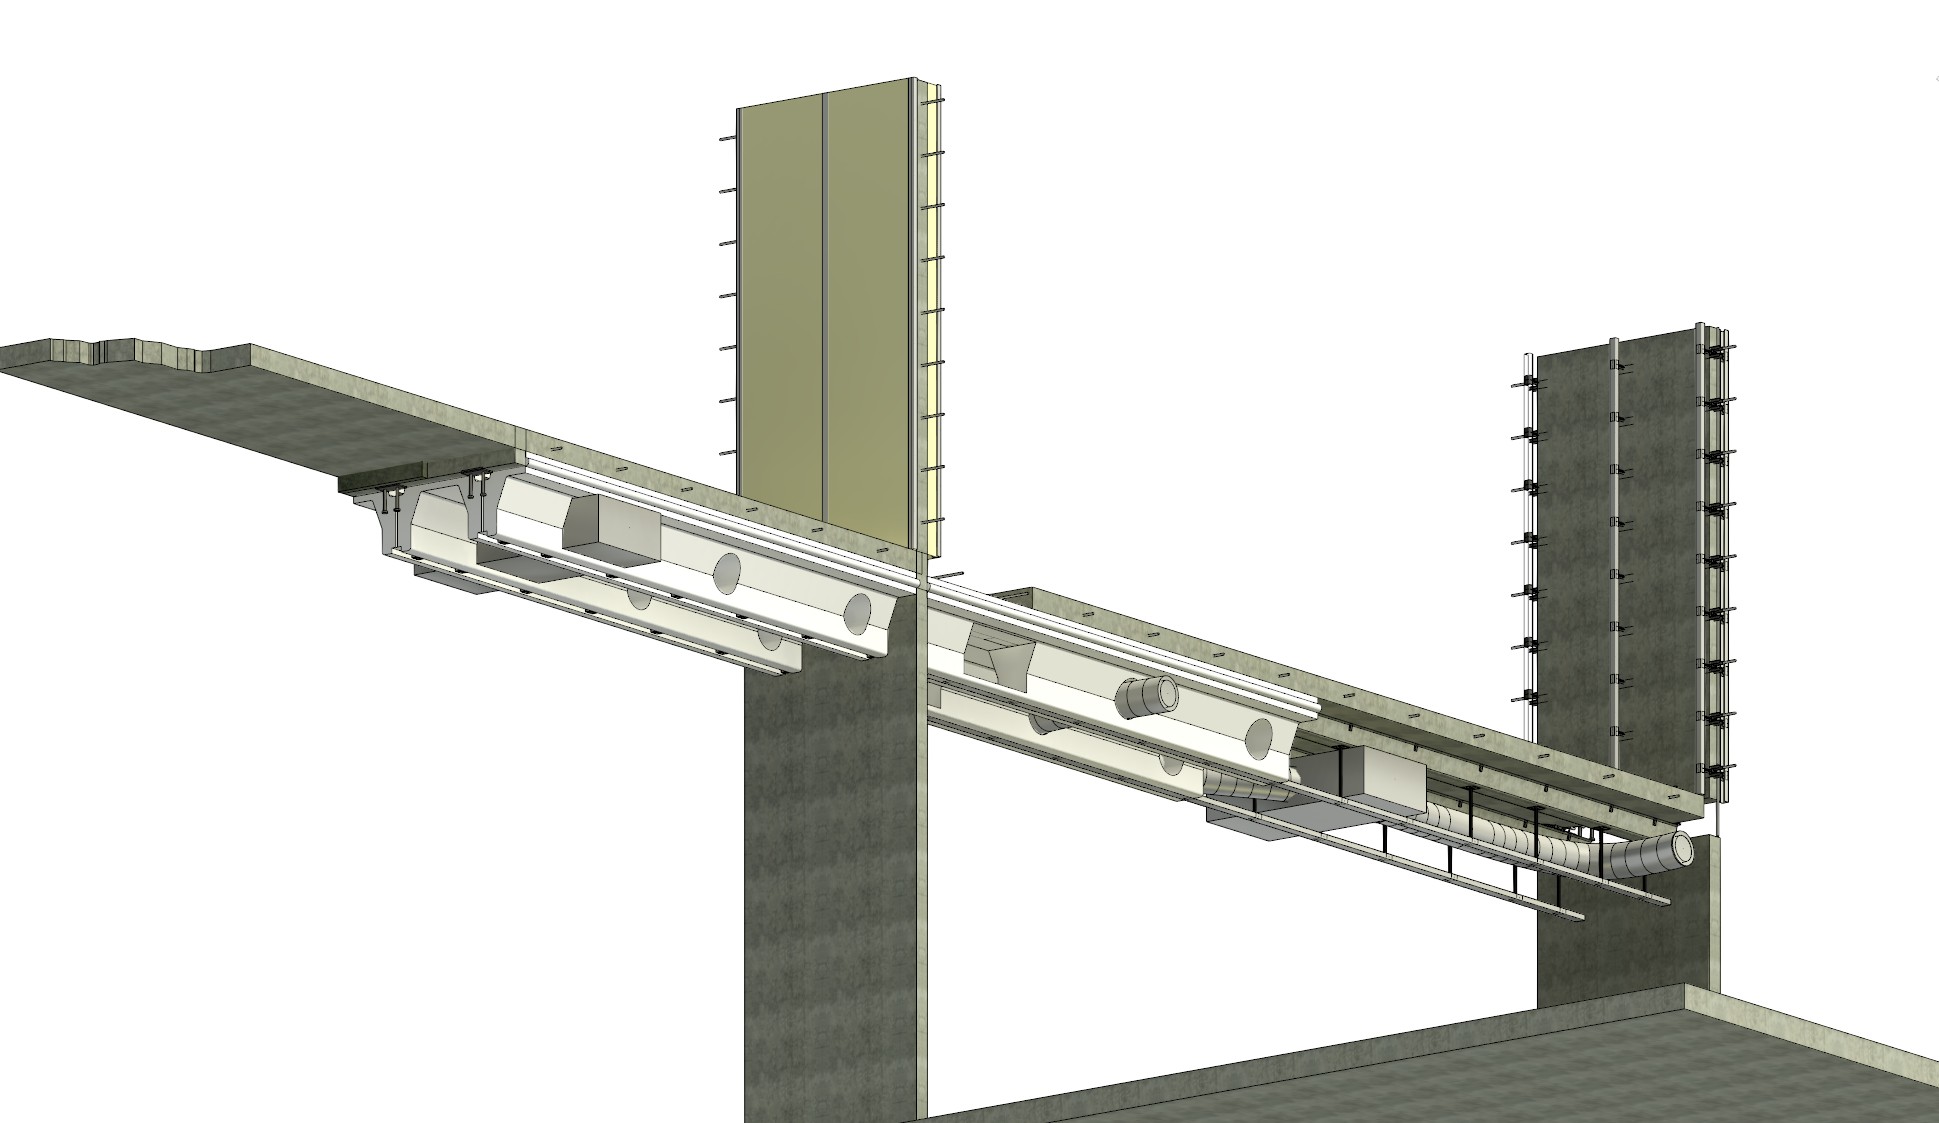
Full building section — precast, wire-cut foam forms, party wall, insulated floors, craned panels
The whole build in one section: precast panel at right · wire-cut foam forms · party wall · insulated second floor already in place · steel-stud wall and ceiling framing threaded onto the cast-in hardware. Crane the slabs onto the walls, weld them down, keep going — then skin it and call it good. Not a stick of lumber anywhere in this drawing.
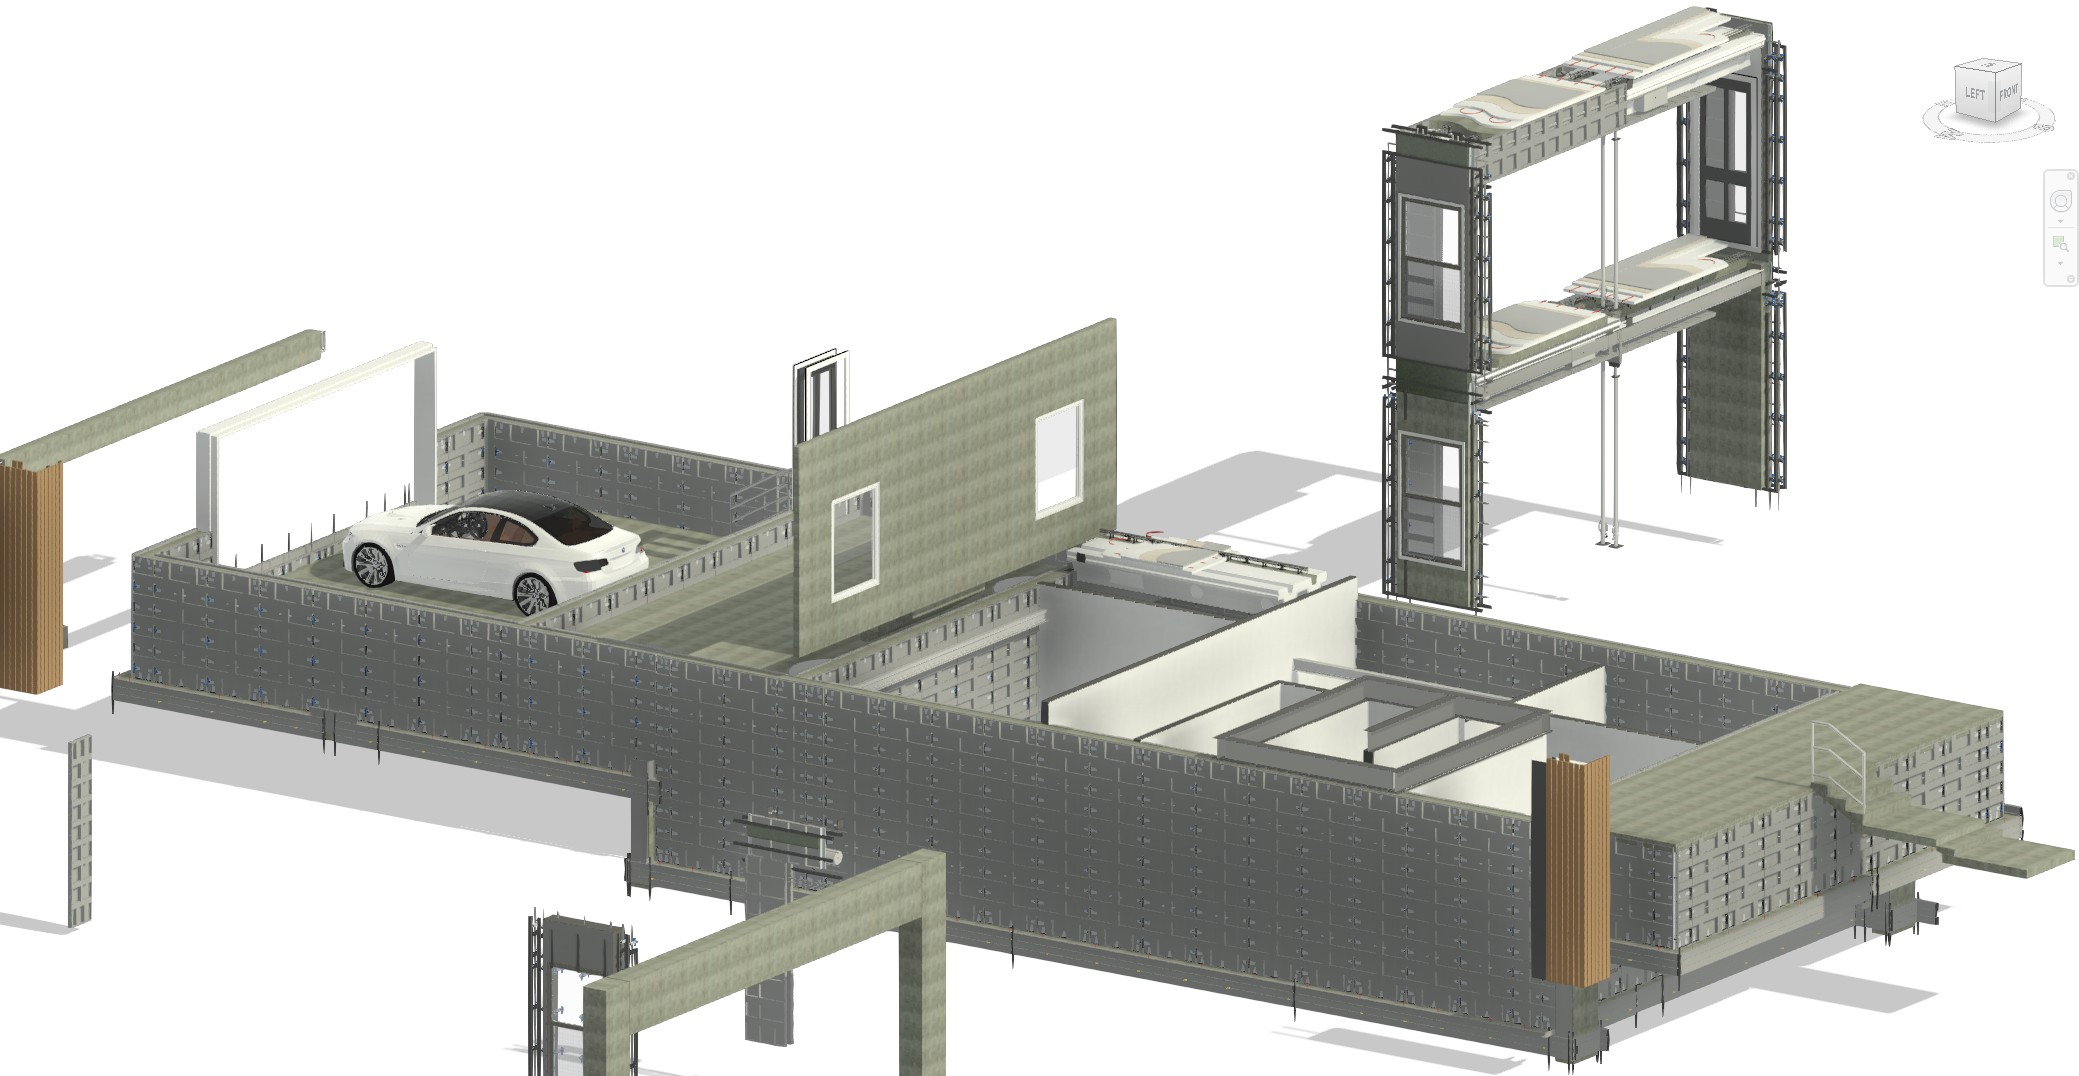
CTBS jobsite model — forming panels up, tie spikes along the pour, AAC-framed openings, stacked panel assemblies
And the jobsite, mid-build: the industry’s forming panels standing on the walls with the tie spikes running the top of every pour · AAC double-framed window and door openings ready for standard flanges · finished panels beyond · floor and window assemblies stacked and waiting for the crane. Every piece on this page, in one model.

Same foam. Sprayed where it works.

Standard practice foams the cavities between framing — a thermal bridge every 16 inches. Climate-Wall™ sprays the outside: one continuous blanket, the concrete mass inside the envelope working as a thermal battery. Same crews, same rigs, no retraining — the yellow in every render is the foam.
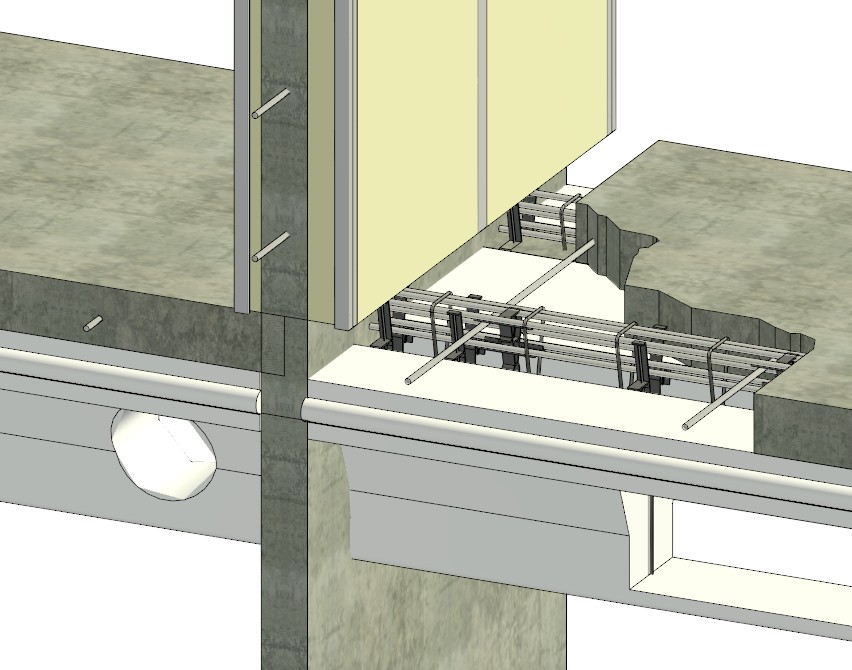
Climate-Deck/Wall cross-section — exterior foam over concrete panel

Dried in the day the crane leaves.

MOUNT HARDWAREATTACH STEELMECHANICALINSPECTINSULATE

Precast or cast-in-place — same steps: mount the hardware, attach the steel stud & ceiling members, run mechanical, inspect, and insulate. No lumber package, no dry-in race, no batts threaded around trusses.
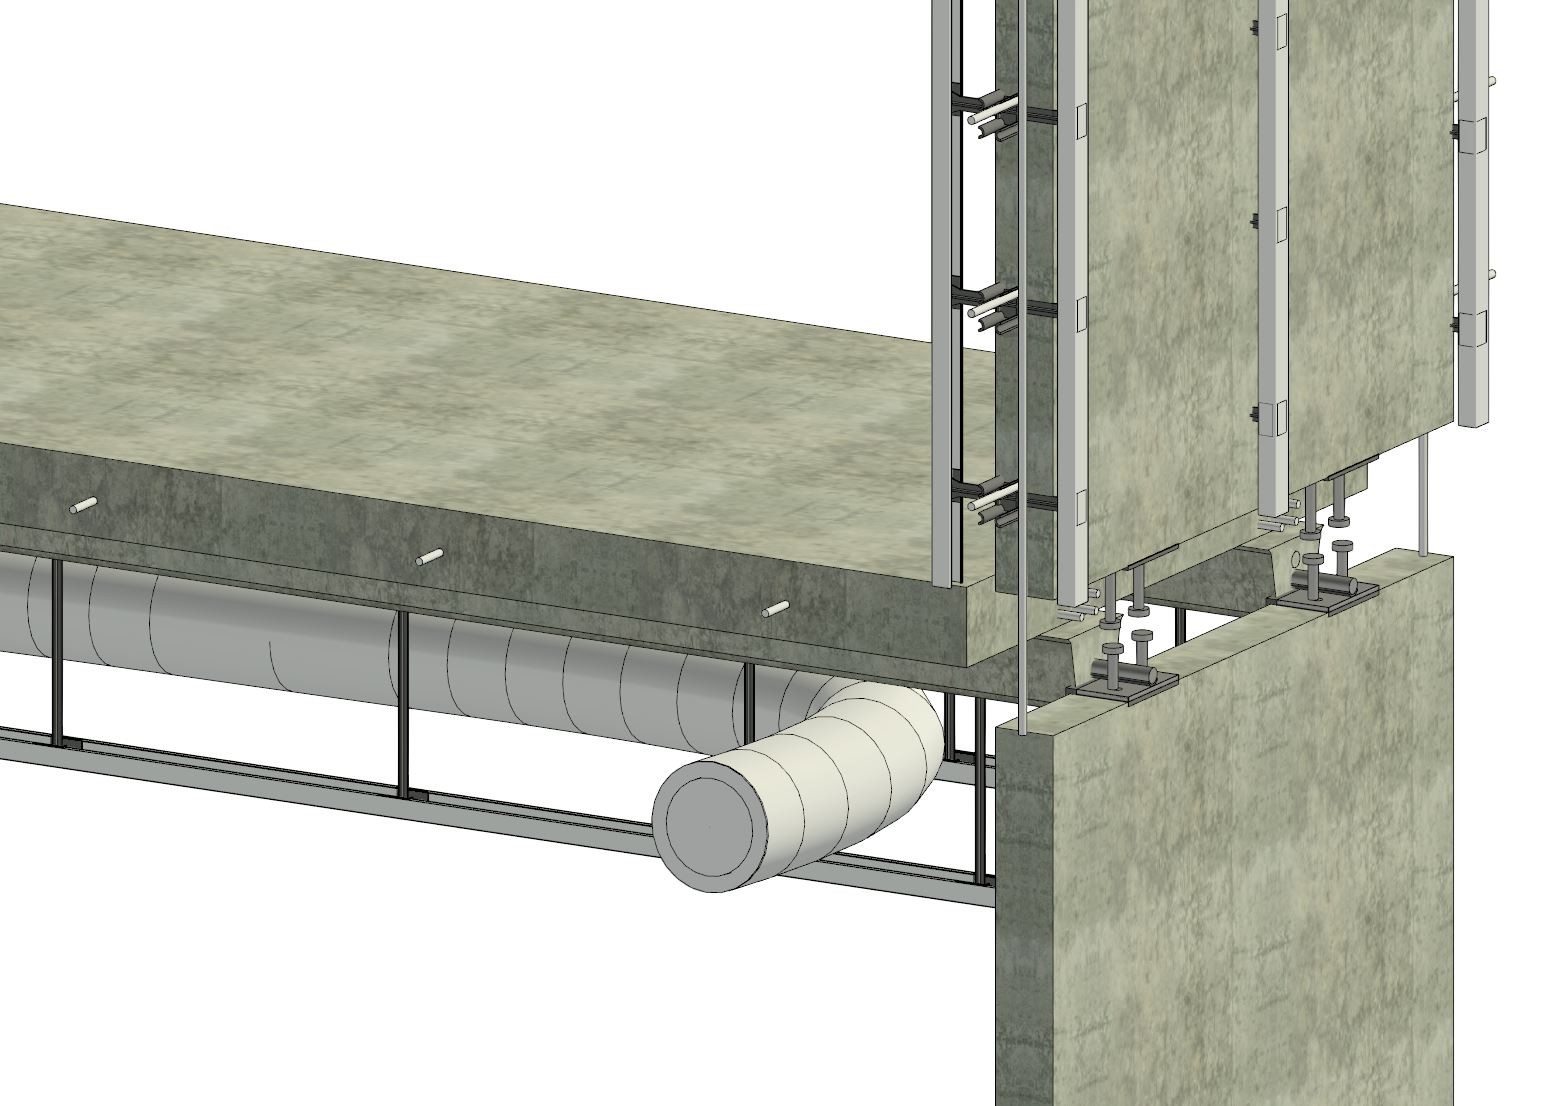
Climate-Deck corner — raw structure with ductwork in the plenum

Their factory vs. our wire.

Competitor ICF blocks: steam-chest molding plants, a mold per SKU, millions in tooling — then freight on blocks that are 98% air, shipped across states.

Climate-Deck™: its EPS form is hot-wire cut from stock billet at a local foam shop within 50–100 miles of nearly every job in America. No molds. No factory. A cut file.

Climate-Wall™ needs no foam shop at all: ready-mix concrete, embedded core hardware, spray-applied foam — every input already local, nothing cut, nothing shipped.

And the mix is chemistry-agnostic — low-carbon mixes from suppliers like CarbonCure, CarbiCrete or Blue Planet drop straight into the same panel.
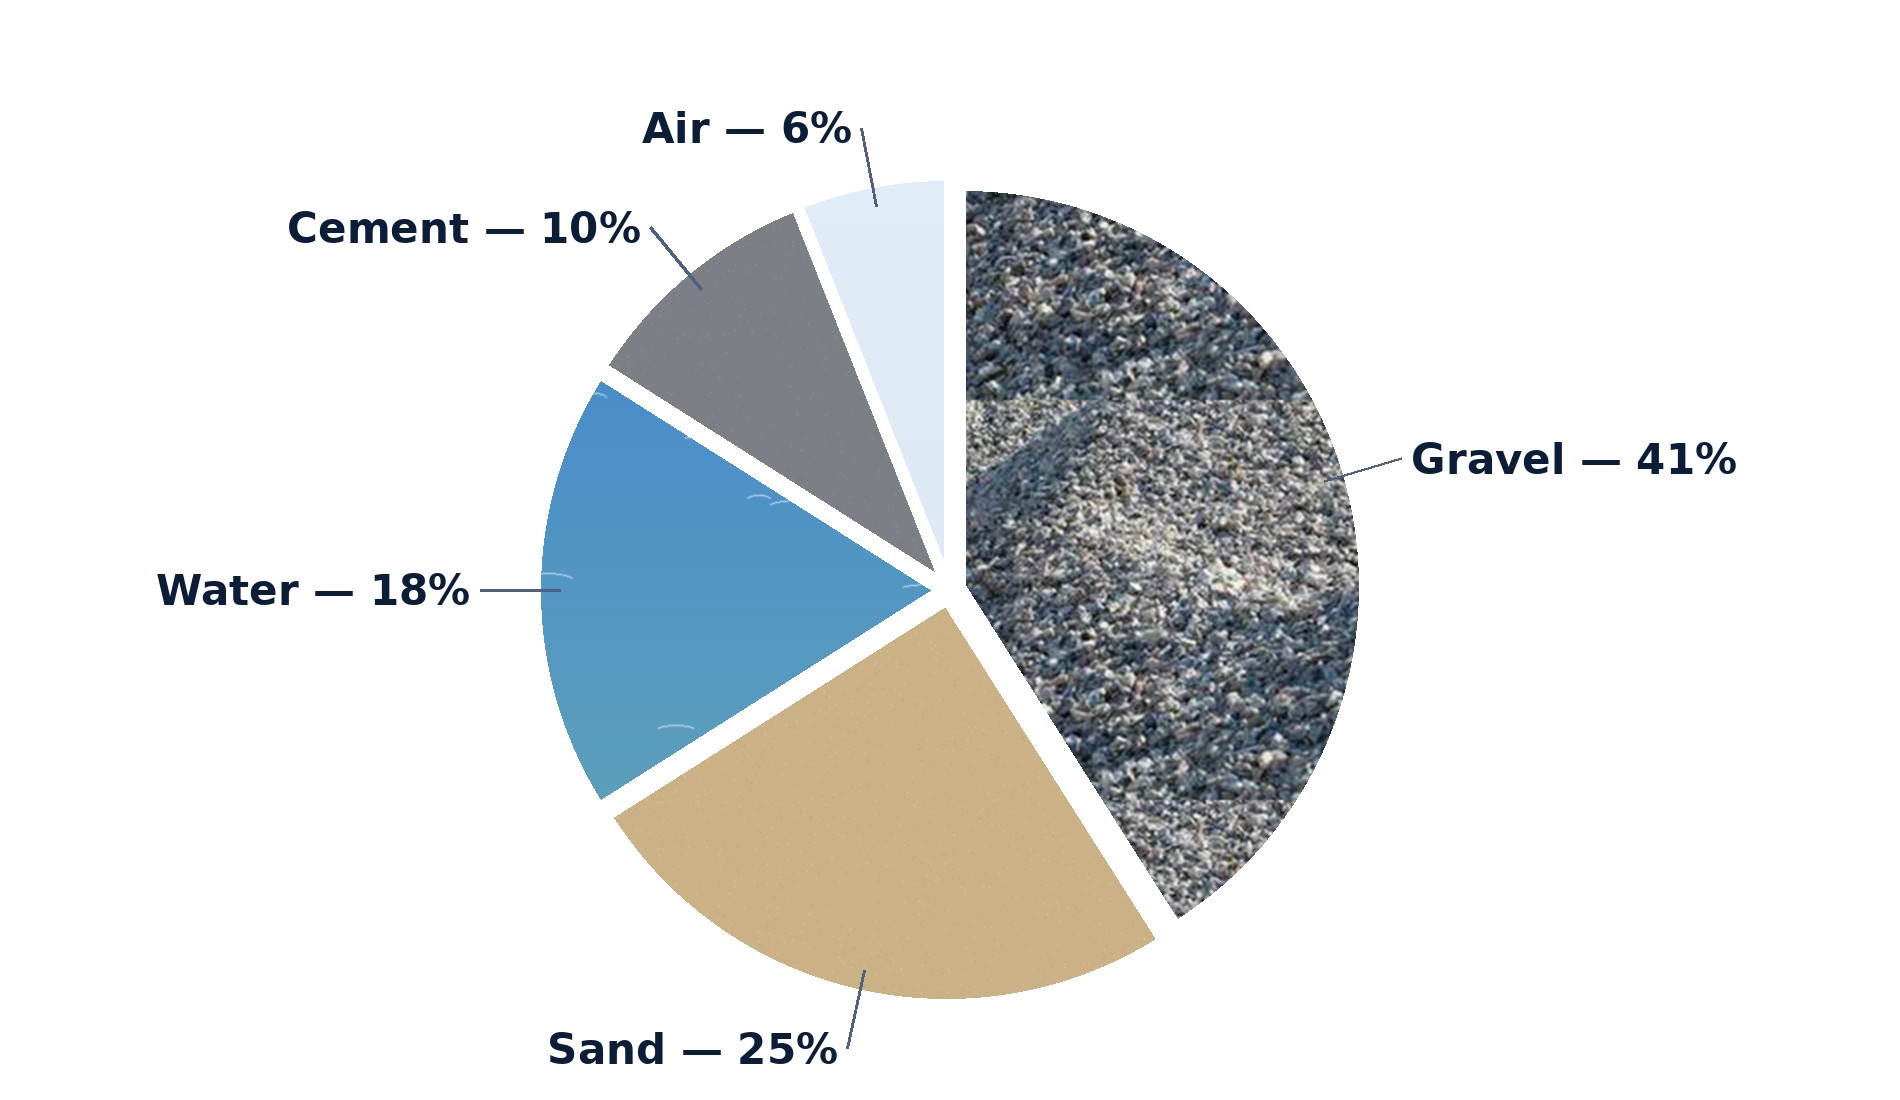
What's in ready-mix concrete — gravel 41%, sand 25%, water 18%, cement 10%, air 6%
~84% of ready-mix concrete is rock, sand and water — sourced within miles of the job.

Concrete doesn’t burn. Neither does the finish.

U-Stucco™’s own burn test on a U-Stucco™-finished panel — scorched at the surface, standing when the fire is ash. Their published spec: withstands 3,000°F+ for 2+ hours, Class A1, without igniting, smoking or spreading flame. No assembly of liner panels, clips and blocking trying to buy back fire resistance — the materials themselves are the rating.
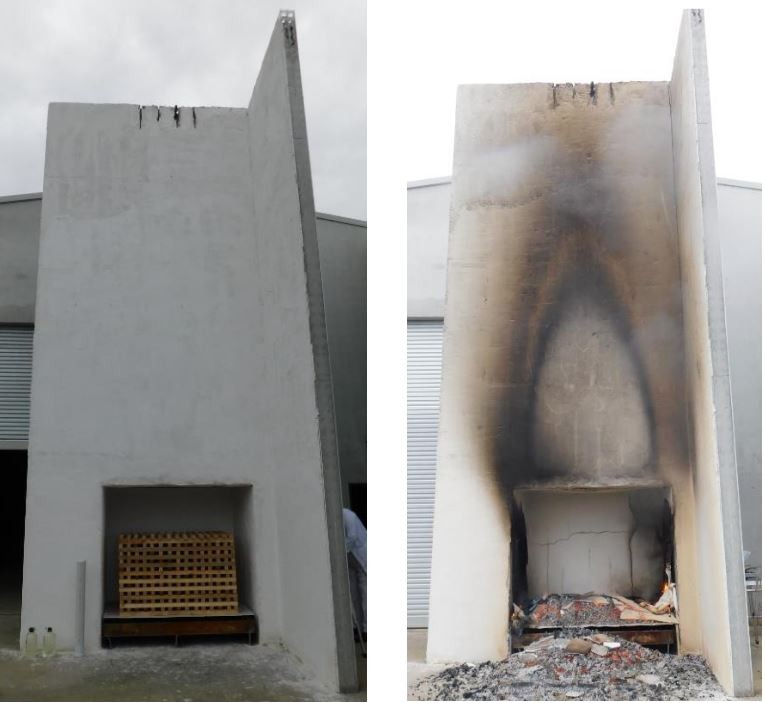
U-Stucco fire test — finished panel before and after a full burn
U-Stucco™ burn test — see their test reports →

Solid beats the grid.

WOOD FRAME
~1/7 the mass
FLAT / SOLID
34,345 lb
WAFFLE GRID
28,946 lb
SCREEN GRID
27,889 lb

Same wall, three concrete geometries — from the CTBS engineering workbook. The solid panel carries ~19% more concrete than a waffle grid and ~23% more than a screen grid: full mass, full strength, full fire and sound, no thin webs between cores. Grid ICFs use less concrete on purpose — and give up exactly that much wall.

And the wood frame wall is the whole point. Run the mass math, per square foot of wall:

2×4 framed wall — studs, sheathing, gypsum, siding, batts≈ 9 lb/SF
2×6 framed wall — same build, deeper cavity≈ 11 lb/SF
4" solid concrete — 150 lb/CF × 4/12 ft= 50 lb/SF · ~5½× the 2×4
6" solid concrete — 150 lb/CF × 6/12 ft= 75 lb/SF · ~7× the 2×6

Under lateral load — wind, seismic, the storm below — a framed shear wall works through the nails in its sheathing, rated in the code tables at a few hundred pounds per running foot, and cycling works those nails loose. A reinforced solid concrete wall resists through the whole monolithic section, engineered capacities an order of magnitude higher, with the mass and the continuous load path to hold down what the wind tries to lift.

Any core. Any insulation depth. No molds.

The ICF market standardizes on 6" cores; its 4" blocks are the restricted product — above-grade only, height-capped, still a molded block. Climate-Wall™ is a solid poured wall at any core — the hardware scales instead: a nominal 3½" wall takes the 4" core hardware, a 5½" wall takes the 6", and up from there.

The insulation side scales the same way — the wedge length follows the thickness the architect specifies: a 3½" wedge carries 2" of spray foam, a 5½" wedge carries 4", interior or exterior. No other system can do that. And it’s always spray-applied — sheet goods on a wall are logistics and cost for nothing. A hardware size, not a tooling line.

Grid-vs-flat characterization per ICF industry trade references; mass figures from the CTBS engineering workbook; per-SF weights and shear characterizations are typical published values — capacities are project-specific, consult your structural engineer.

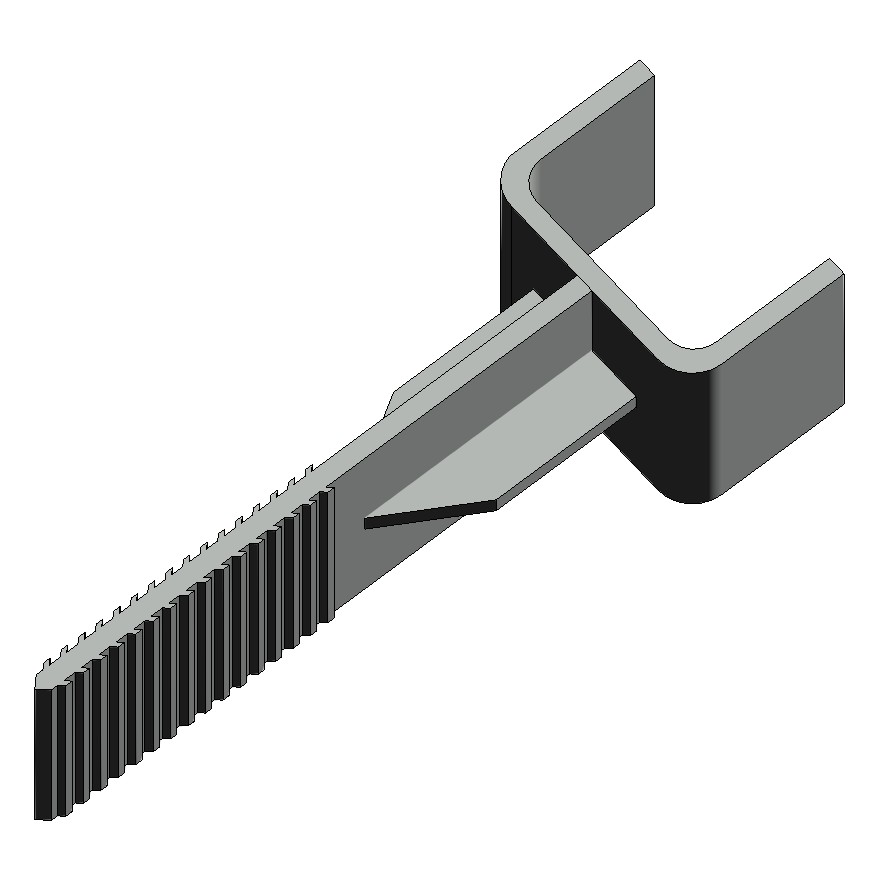
One serrated spike. Any anchor head.

The patented tie family bends and adapts to the geometry of the anchoring system you want — same cast-in serrated spike, different head. Want a stud on the interior? The saddle head carries an AAC stud — or slides 1½" treated timber straight in when lumber is the last resort. Want steel? The channel head threads a 1½"×1½" metal stud on. A flat T-plate, a masonry tie — one system, every anchoring geometry. And it adapts to the forming system too: the ties are cut for aluminum forming systems, with a sibling profile for the other major removable-form brands — same concept, resized to the form.
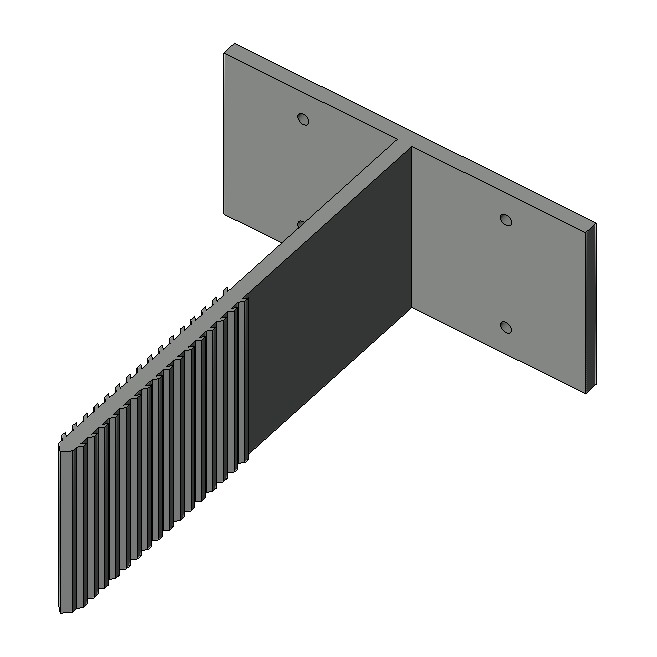
Exterior flat T-tie — the 90-degree California corner tie
Exterior flat T-tie · 90° California corner
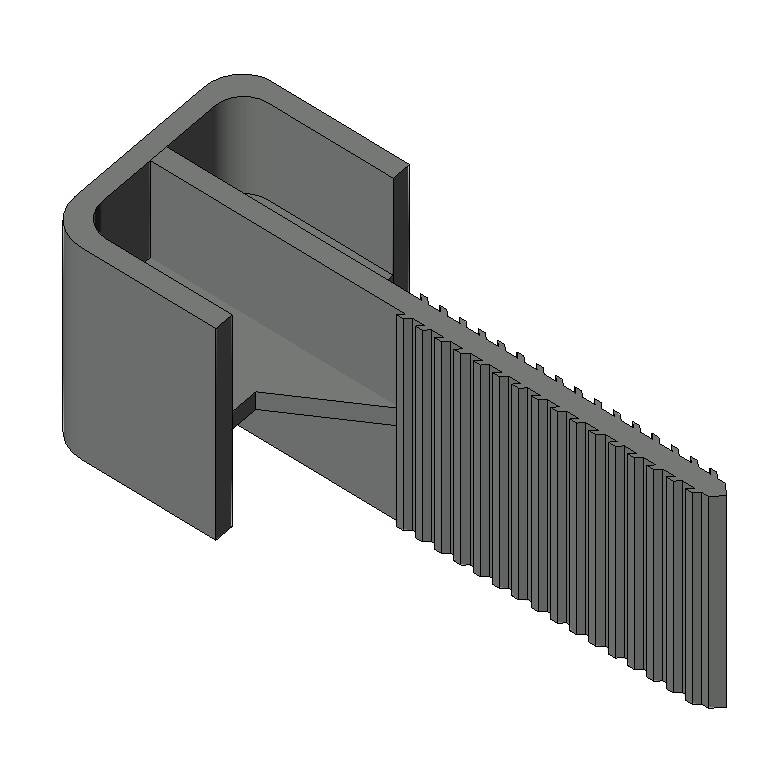
CTBS tie — 1.5 x 1.5 metal-stud channel head
Metal stud 1½"×1½"
CTBS tie — treated wood-stud saddle head
AAC / treated lumber stud
AAC stud tie — aerated autoclave concrete stud head
AAC stud · aerated autoclave concrete

And the ties are a SYSTEM. The center tie holds the T-tie spikes from the exterior and interior faces — its interior is the zip-tie technology, serrated banks that grab the spike and hold. The center tie with post is the anchor point: set two corner-post center ties and the corner tie loads into them, closing the corner. And the flat T-plate builds almost anything — including the 90° California corner.
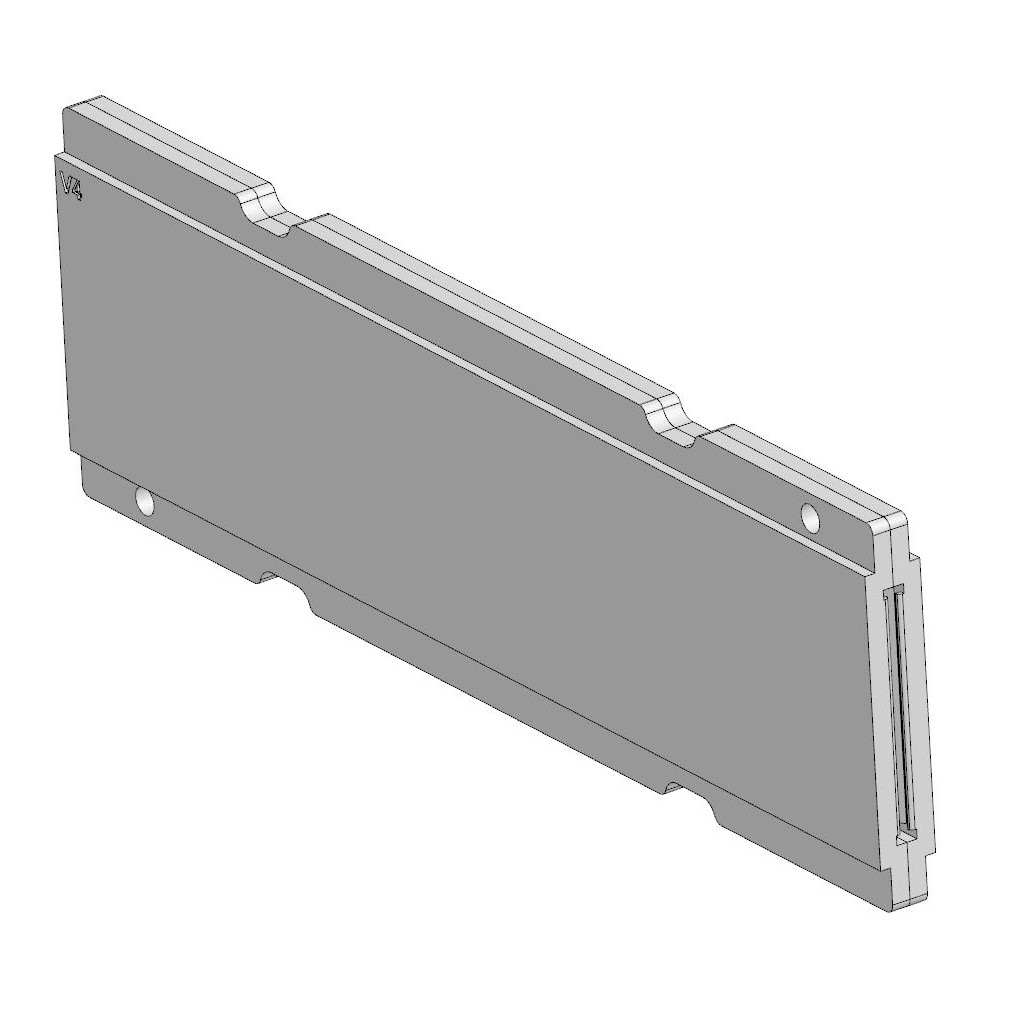
Center tie — holds the T-tie spikes from exterior and interior
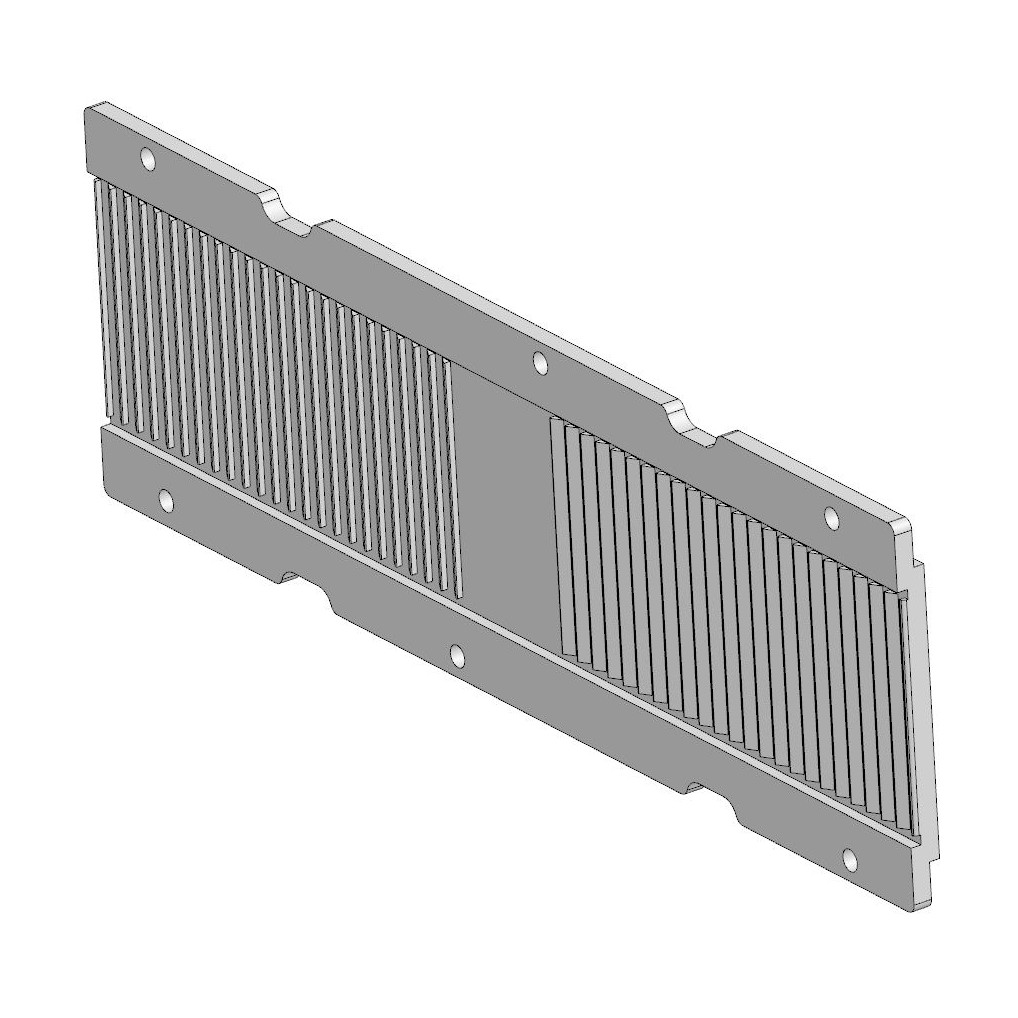
Center tie
Center tie interior — the zip-tie technology, serrated retention banks
Inside: the zip-tie technology
Center tie with post — the anchor point corner ties load into
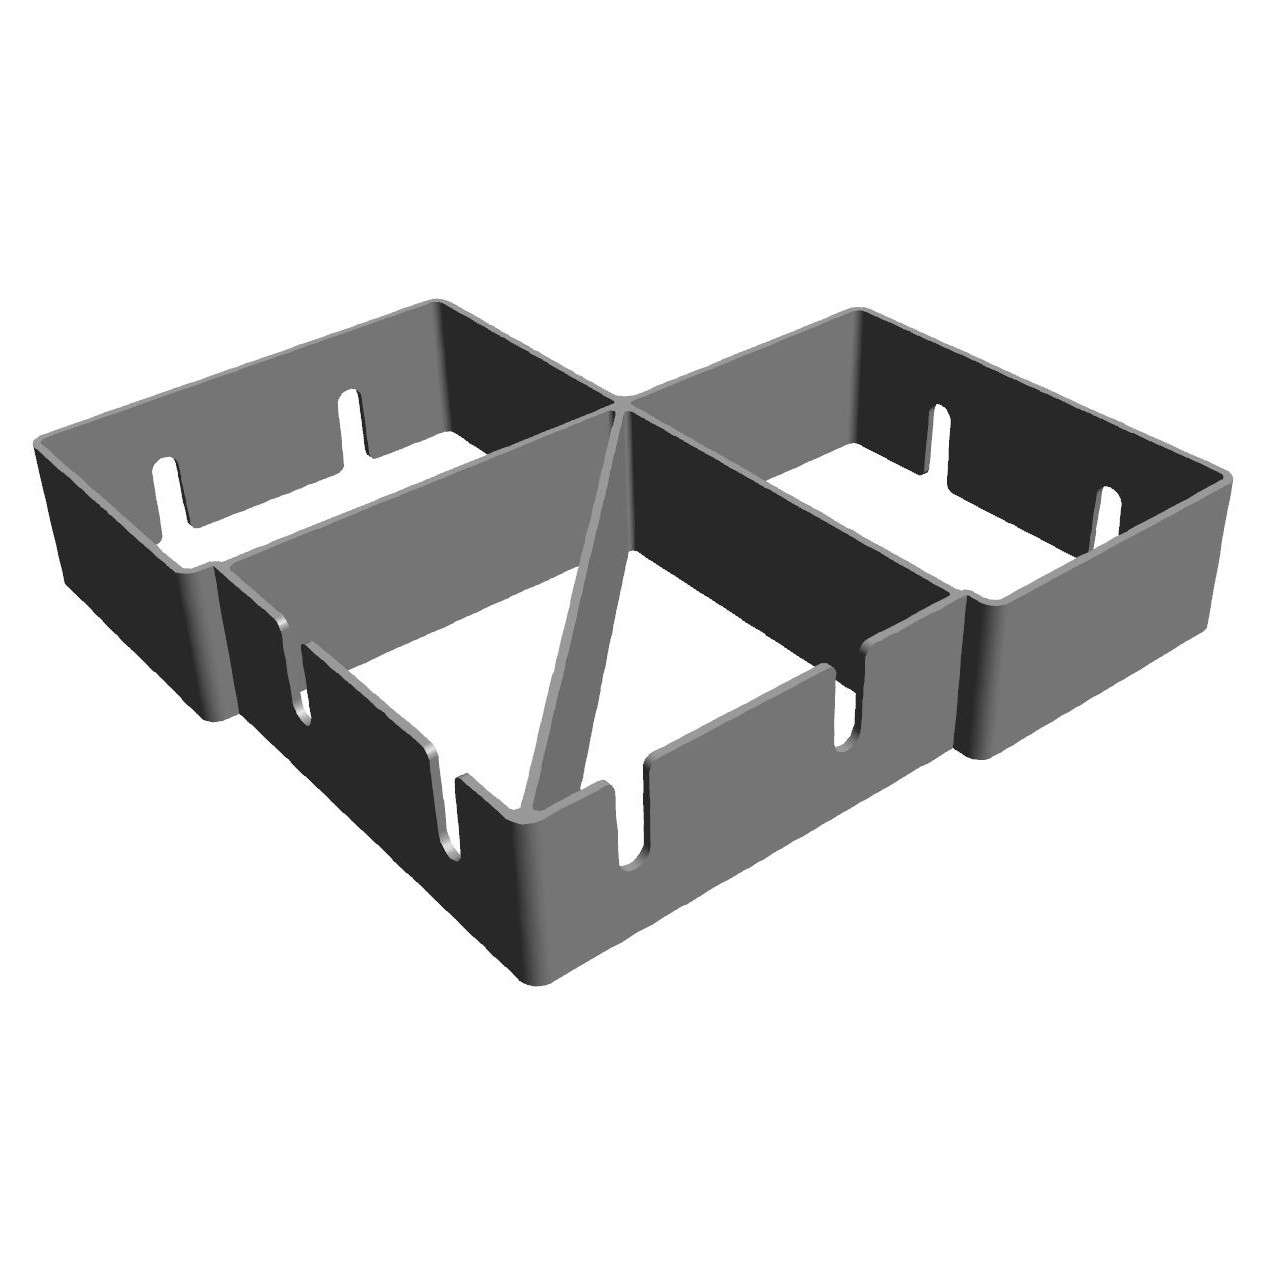
Center tie with post
Corner tie assembly — loaded into two corner-post center ties
The corner tie

And the question everybody asks — windows and doors: every opening is double-framed with aerated autoclave concrete. The first AAC frame goes inside the foundation wall forms; the second frames out the width of the interior and exterior insulation. The result: AAC window and door openings you can screw a standard window or door flange straight into. Case closed.
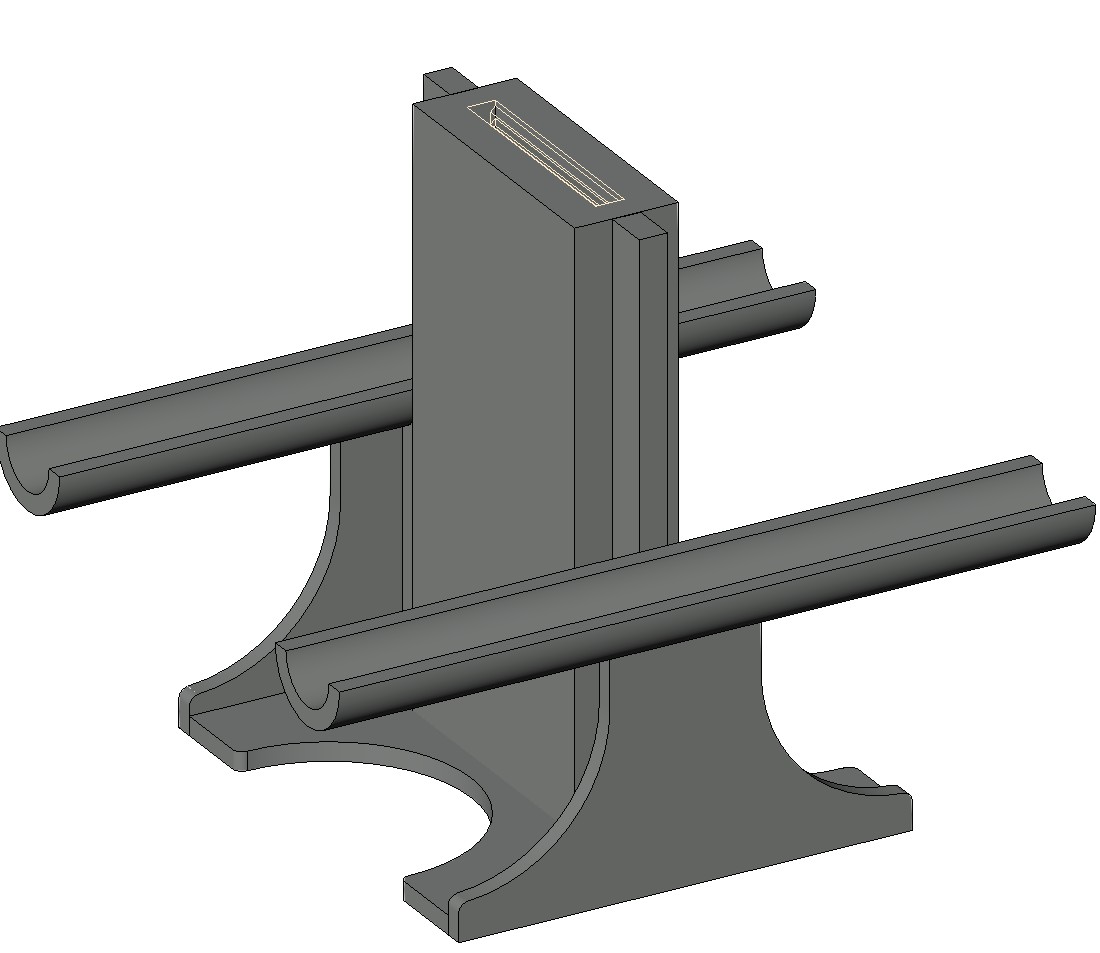
CTBS precast saddle tie carrying rebar — the panels that go into tilt walls
And the same family does precast: the saddle heads carry the rebar in the panels that go into tilt walls.
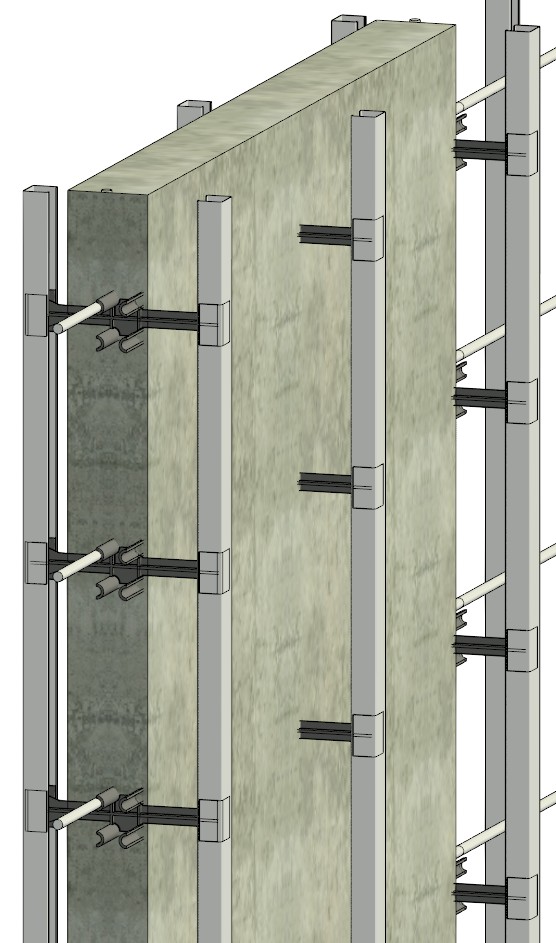
Tilt-wall assembly — ties through the panel, studs threaded both sides
The assembly: ties through the panel, studs threaded on both sides — cast flat, tilted up.
Product renders from the CTBS hardware library — U.S. Patents 12,188,232 B2 & 11,933,057 B2.

WHEN THE STORM COMES, THE DIFFERENCE ISN’T SUBTLE.

Hurricane Michael, Mexico Beach FL, 2018: one reinforced-concrete house stood essentially intact while the wood-framed neighborhood around it became debris. The press called it the “Sand Palace.” Concrete walls, elevated structure, continuous load paths — the same physics Climate-Wall™ delivers, cast at a precast shop or on-site. Same panel, same rating, either way.

Widely reported — The New York Times, ABC News and others, October 2018. Background: Hurricane Michael →
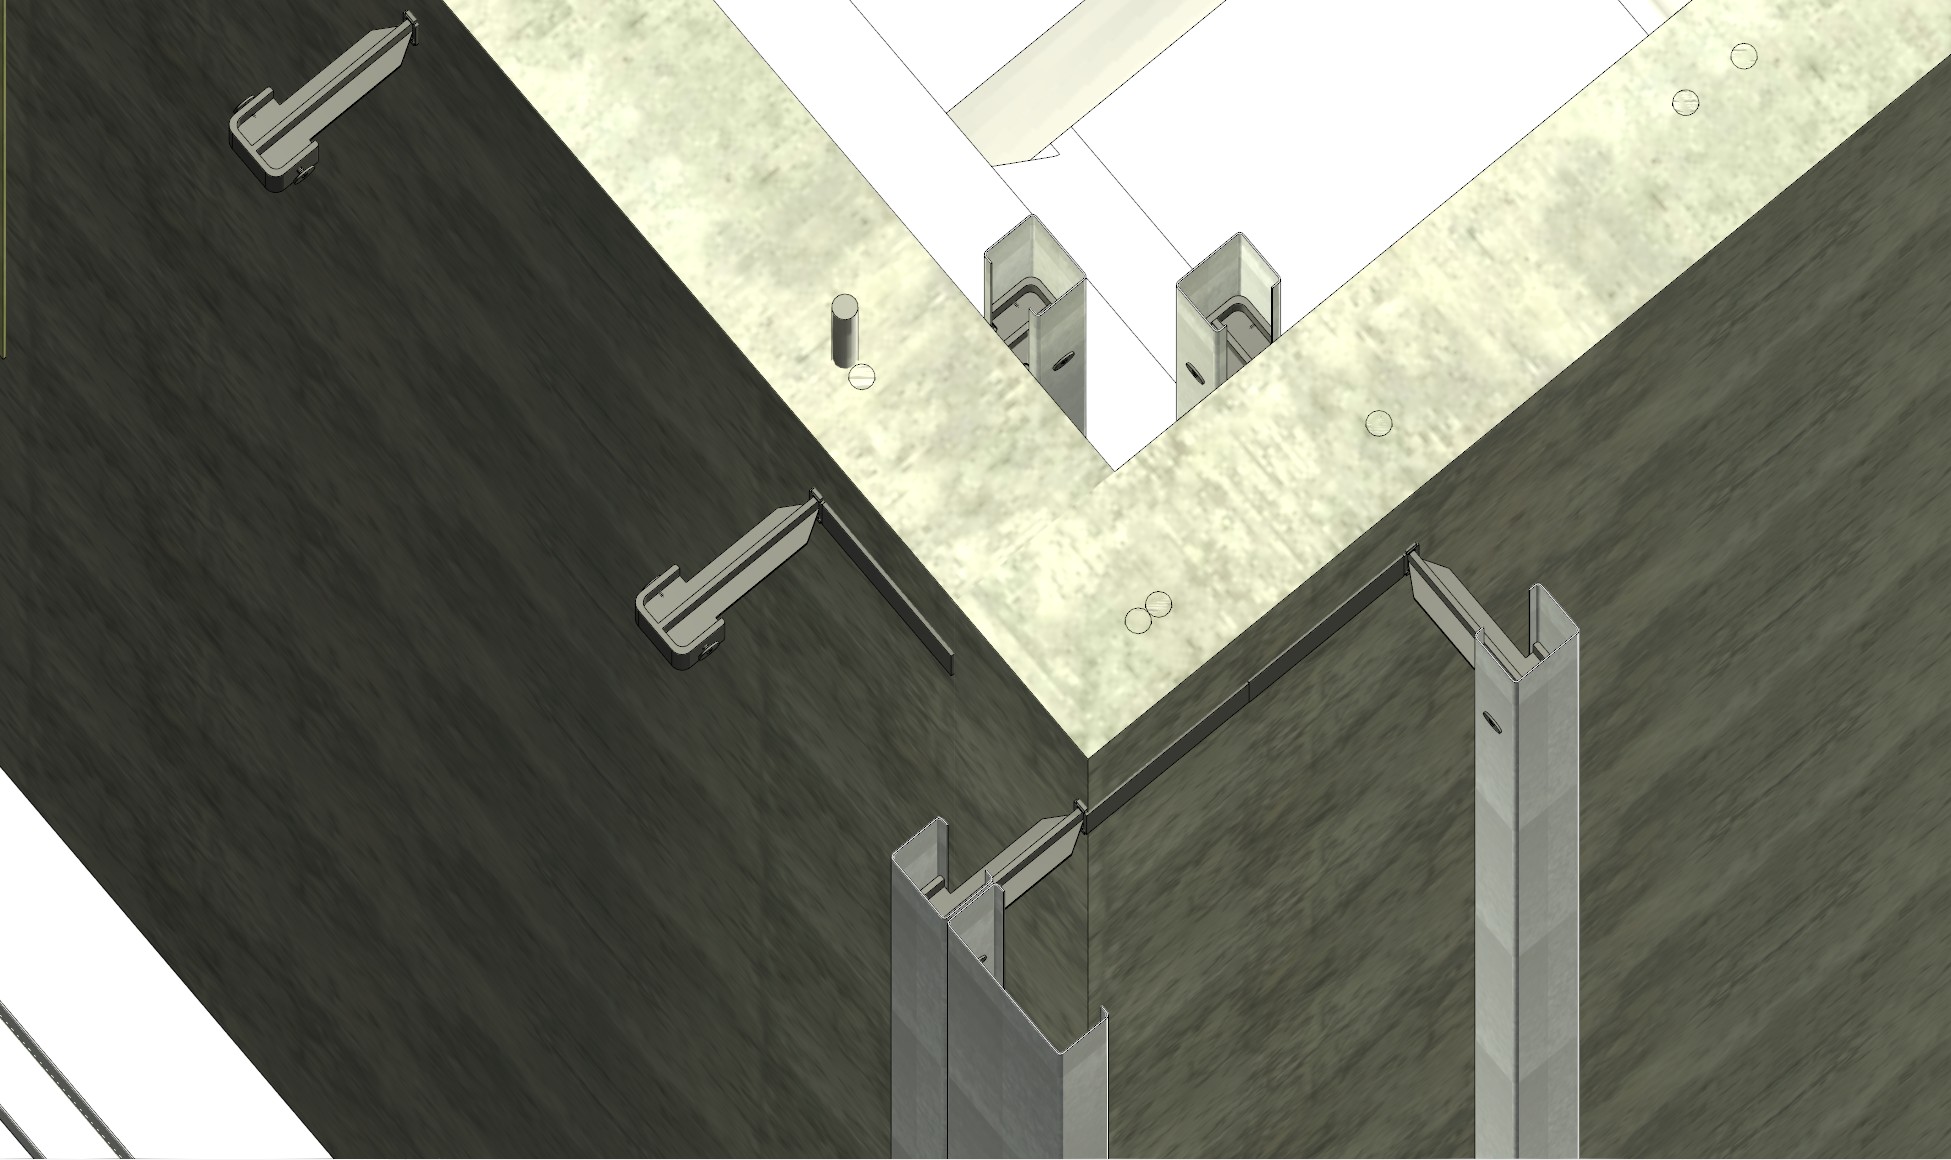
Under-slab view — spikes seated in cast-in hardware, studs threaded on, California corner
Look straight down into the corner: the spikes seat into the cast-in hardware, the metal stud threads on, and two panels close into a California corner.
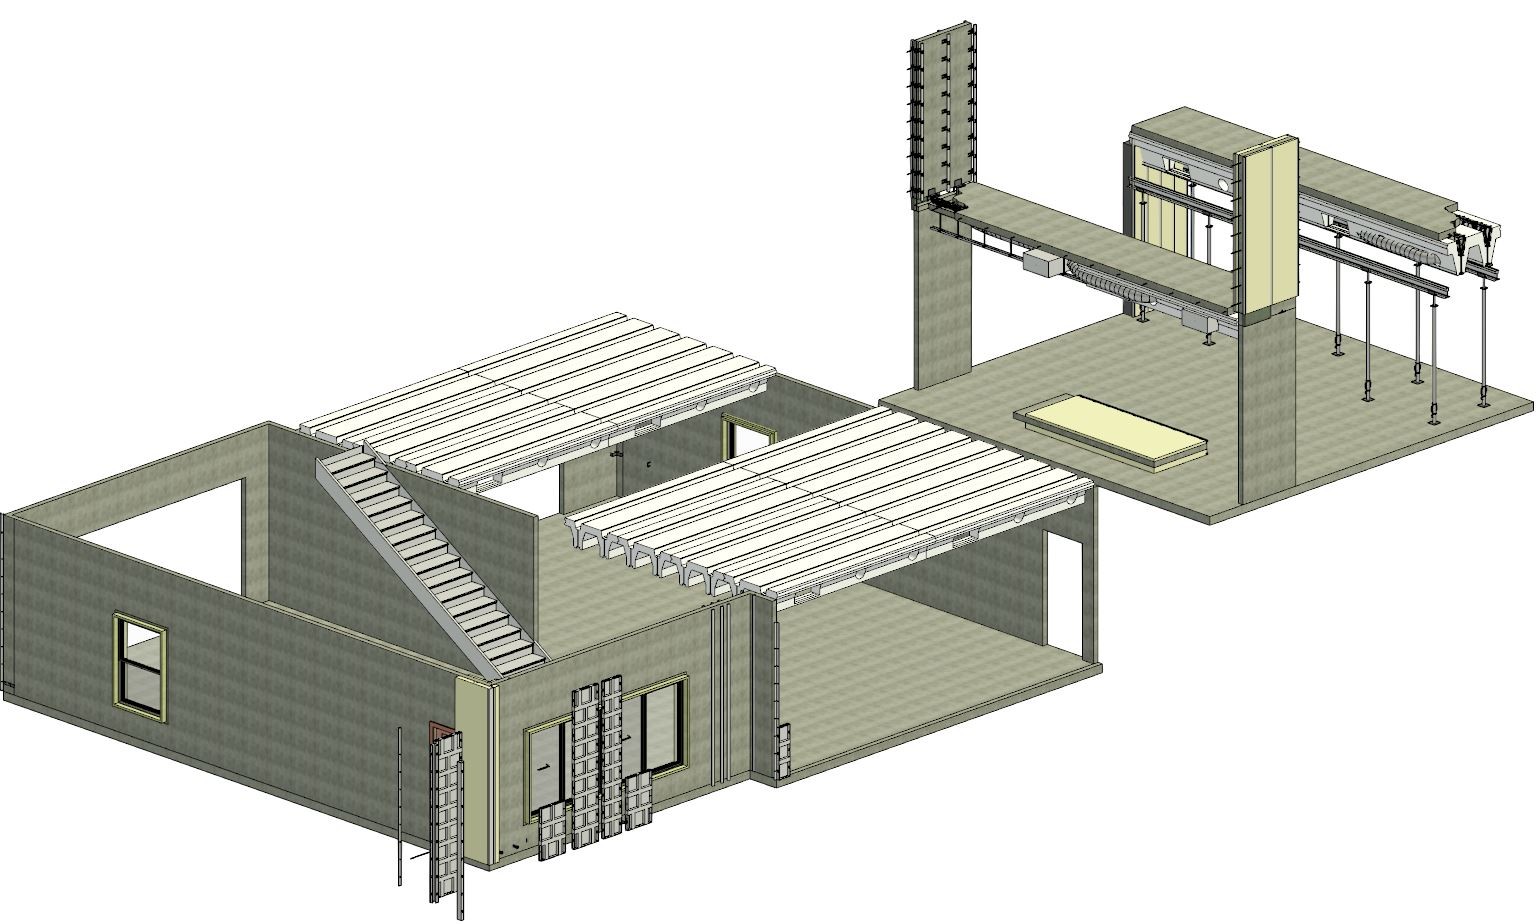
Climate-Wall house model beside its casting station
One casting station. Walls, decks, roofs — poured flat, craned to plane. The whole house comes off one table.
The science — not ours, the record’s

The physics is settled. We made it buildable.

None of the claims below are ours. They are the concrete industry’s published research, a federal report, and one of North America’s most influential building scientists — sourced and linked, so you don’t have to take our word for anything. The founder worked with this thermal-mass research in Phoenix during his Western Forms years; the system is built on it.

THE LINKS — ONE PLACE

🔗 Energy Use of Single-Family Houses with Various Exterior Walls — Gajda, PCA CD026, 2001 (full PDF)
🔗 HVAC Sizing Methodology for Insulated Concrete Homes — HUD, 2004 (full PDF)
🔗 “Building Science Meets Mountain Climate” — Dr. Joseph Lstiburek, Ph.D, P.Eng (video); key slides excerpted below, full presentation in the data room
🔗 ICF Builder Magazine — current issue · 2026 Builder Awards · 2026 Industry Comparison Chart in the data room
📁 IBISWorld industry reports — Concrete Contractors 23811 · Housing Developers 23611C · Municipal Building 23622B · Polystyrene Foam Mfg 32614 · Sustainable Building Materials OD6580 — the founder’s redlined copies live in the data room; ask and they’re yours →
📈 Revenue plausibility — the 2026 updated scenario — the stress-tested projection model, inside this document

PCA · 2001

Concrete walls beat frame in every climate tested

Gajda, Energy Use of Single-Family Houses with Various Exterior Walls (PCA CD026): 11 wall systems, 25 cities, DOE-2.1E modeling with everything but the walls held identical. Phoenix annual HVAC cost: flat-panel ICF $1,144 vs wood frame $1,339 vs code-baseline $1,693. Concrete lost only where left extremely under-insulated. Read the study →

HUD · FEDERAL · 2004

Smaller HVAC is documented, not marketing

HUD, HVAC Sizing Methodology for Insulated Concrete Homes (prepared by CTL — the same Gajda team): HVAC equipment “downsized by as much as 15 to 40%” vs identical wood-frame homes. A 58-home field study measured ≈44% less heating energy and ≈32% less cooling. Read the HUD report →

LSTIBUREK

The right assembly, per the leading authority

Joseph Lstiburek, Ph.D, P.Eng (Building Science Corporation, ASHRAE Fellow) on environmental separation and mass walls — the assembly logic Climate-Wall™ and Climate-Deck™ implement. His full presentation lives in the founder’s research archive. Watch the talk →

CODE PATH · ICC-ES

Code recognition is scoped, not hoped

ICC-ES mapped the evaluation path in 2023: an initial ESR covering the proprietary chairs, vertical ties and CFS attachment — roughly 6–8 months and $20–25K in fees (2023 quote), with the AC353 criteria and a comparable report (ESR-1815) already in hand.

THE TRADE

A live industry, publishing monthly

ICF Builder Magazine — the industry’s publication of record — just crowned its 2026 Builder Award winners across residential, multifamily and commercial. The market this system feeds is real and growing. Current issue → · 2026 awards →

THE MARKET · IBISWORLD

Fragmented, labor-starved, and already turning our way

$76.4B US concrete contracting across 82,693 firms — the largest holds a 1.0% share; nobody owns the channel we sell into. Wages eat 25.5% of contractor revenue and the forms are still “done by hand with little technological change” — that is the labor CTBS removes. Sustainable building materials is a $80.9B, growth-stage industry whose own definition includes insulated concrete forms — structural concrete is 32% of it and rising. And the majors are already buying system-built: Lennar’s panelized homes went up 4× faster than industry standard; PulteGroup bought its off-site builder outright. (IBISWorld 23811 & 23611C Jan 2023 · 32614 Mar 2023 · OD6580 Aug 2022. All five reports — Concrete Contractors, Housing Developers, Municipal Building Construction, Polystyrene Foam Manufacturing, Sustainable Building Material Manufacturing — live in the data room with the founder’s redline analysis. Ask and they’re yours.) Open the revenue-plausibility model ↓

“The Perfect Wall” — cladding / control layers / structure
The 2nd Law of Thermodynamics — why mass walls work
Rules for Environmental Separation

Slides: Joseph Lstiburek, Ph.D, P.Eng — Building Science Corporation, “Building Science Meets Mountain Climate.” Full presentation in the founder’s research archive.

The numbers

Deck Three is numbers. Here they are.

Floors & roofs
$10.73 /sf
Climate-Deck™ 18 — materials
Longer spans
$13.74 /sf
Climate-Deck™ 24 — materials
Commercial · tilt-up
$14.01 /sf
Climate-Deck_CF™ 24 commercial
Walls
$3.81–6.71 /wall sf
Climate-Ties™ anchoring
Exhibit — Climate-Deck™ 18 vs wood frame truss: $21.98/sf vs $31.14/sf (deck p.14)
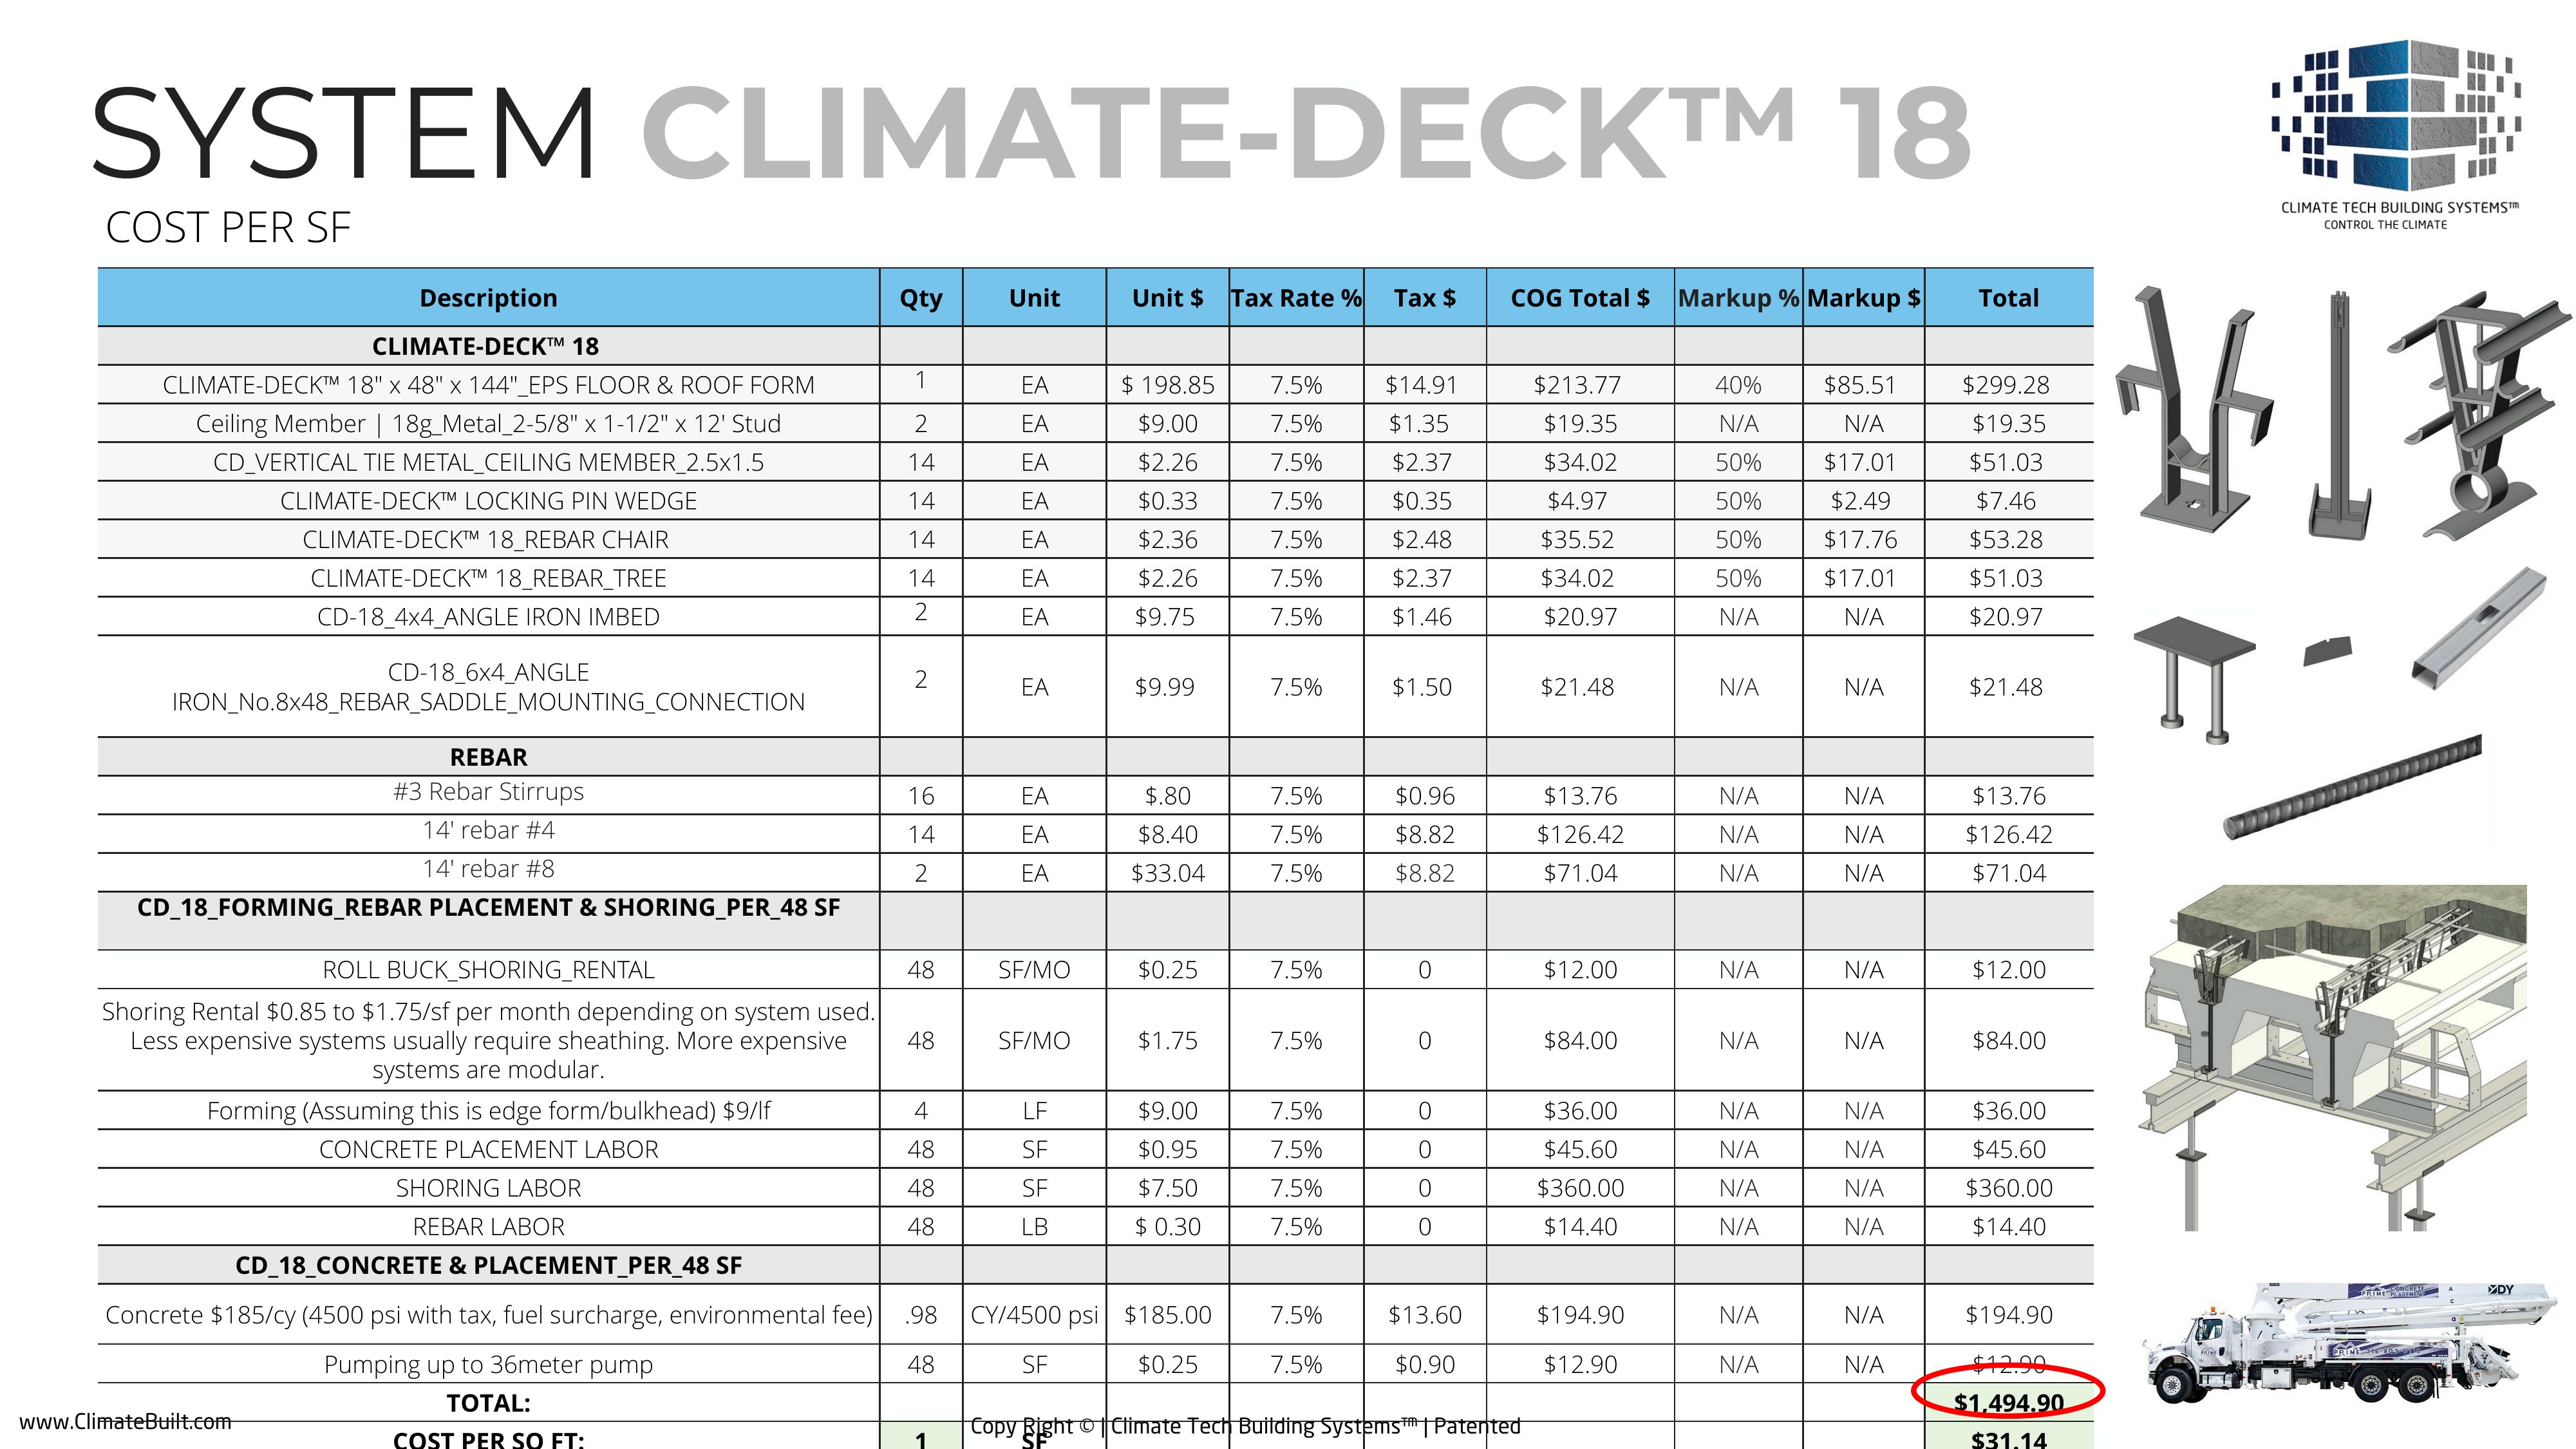
Exhibit — cost per SF, line by line (deck p.22)
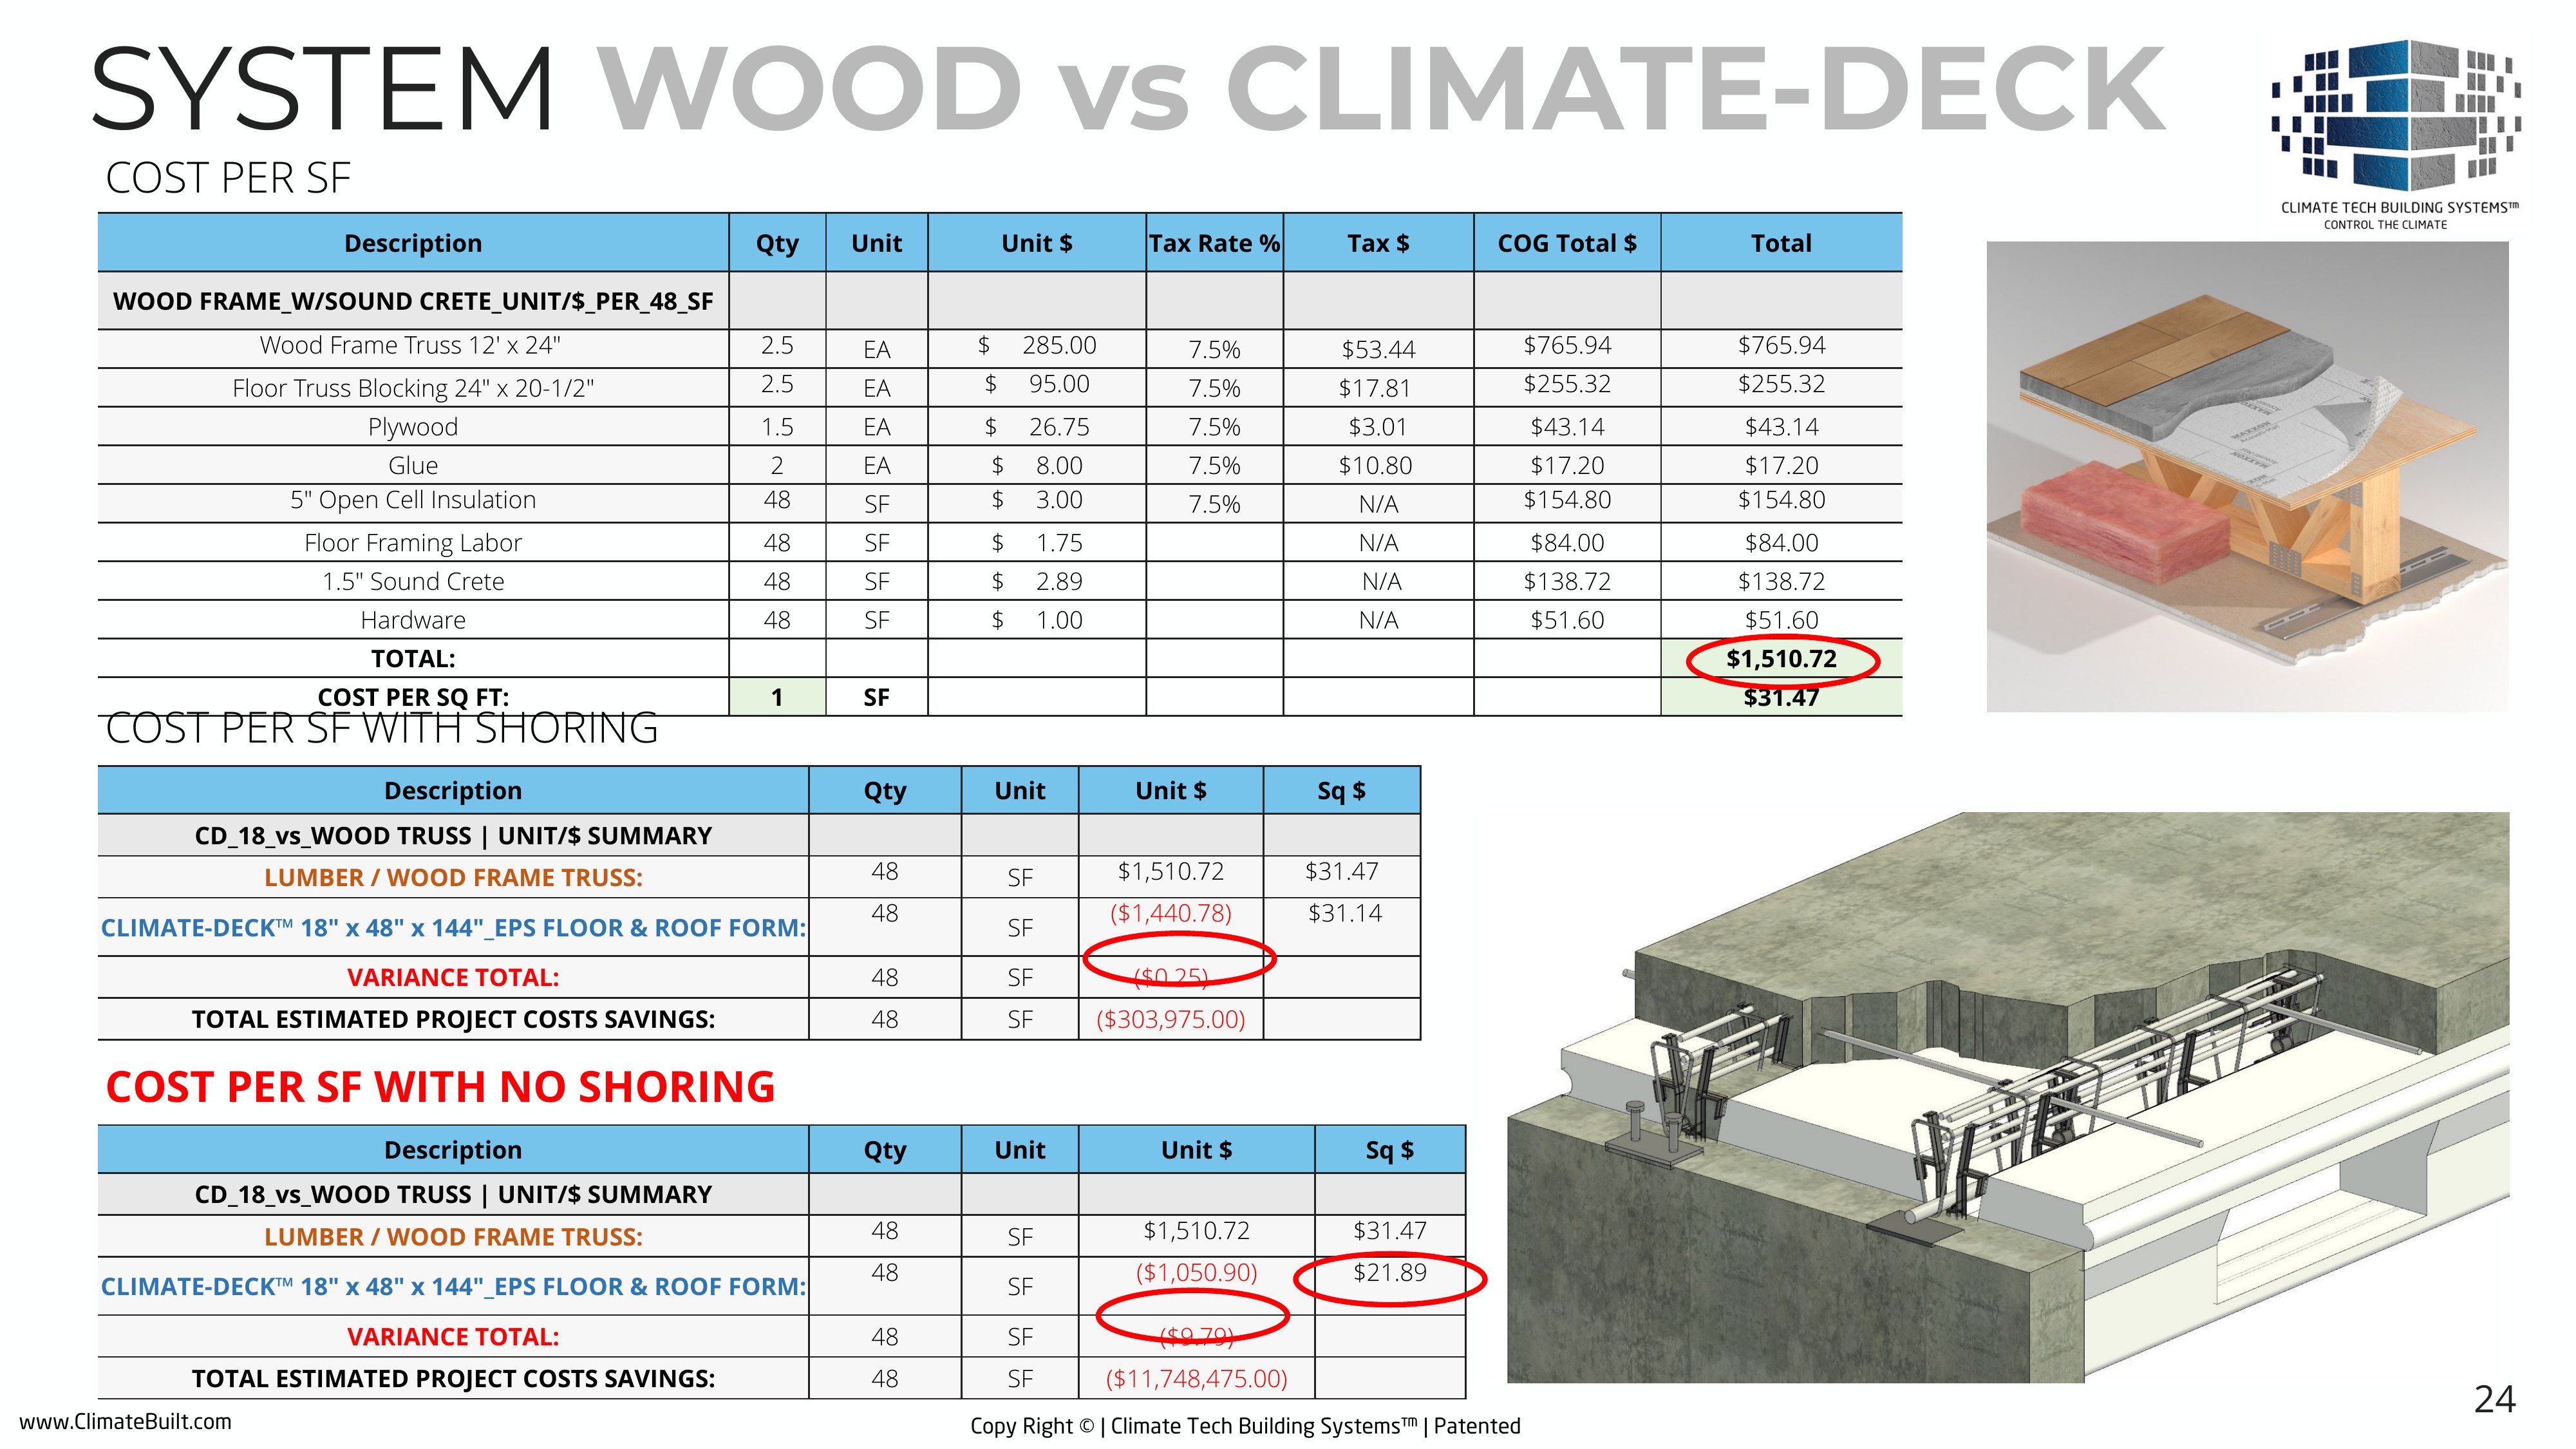
Exhibit — wood vs Climate-Deck™ summary (deck p.24)

NOTE: costs are estimates only — check with your local contractors & suppliers for pricing. Full 36-page deck & workbooks available.

Sample project — real inquiry

Epic Development, Houston TX. 1,200 units asked for this.

The ask

Unsolicited inquiry

“We are an EPC Development company working on two multifamily projects with 1200 units total in Houston Texas... We saw your products at the show in Vegas and believe it can be a good solution for our ICF construction of over 22 buildings.”

The project

1,100,000 SF

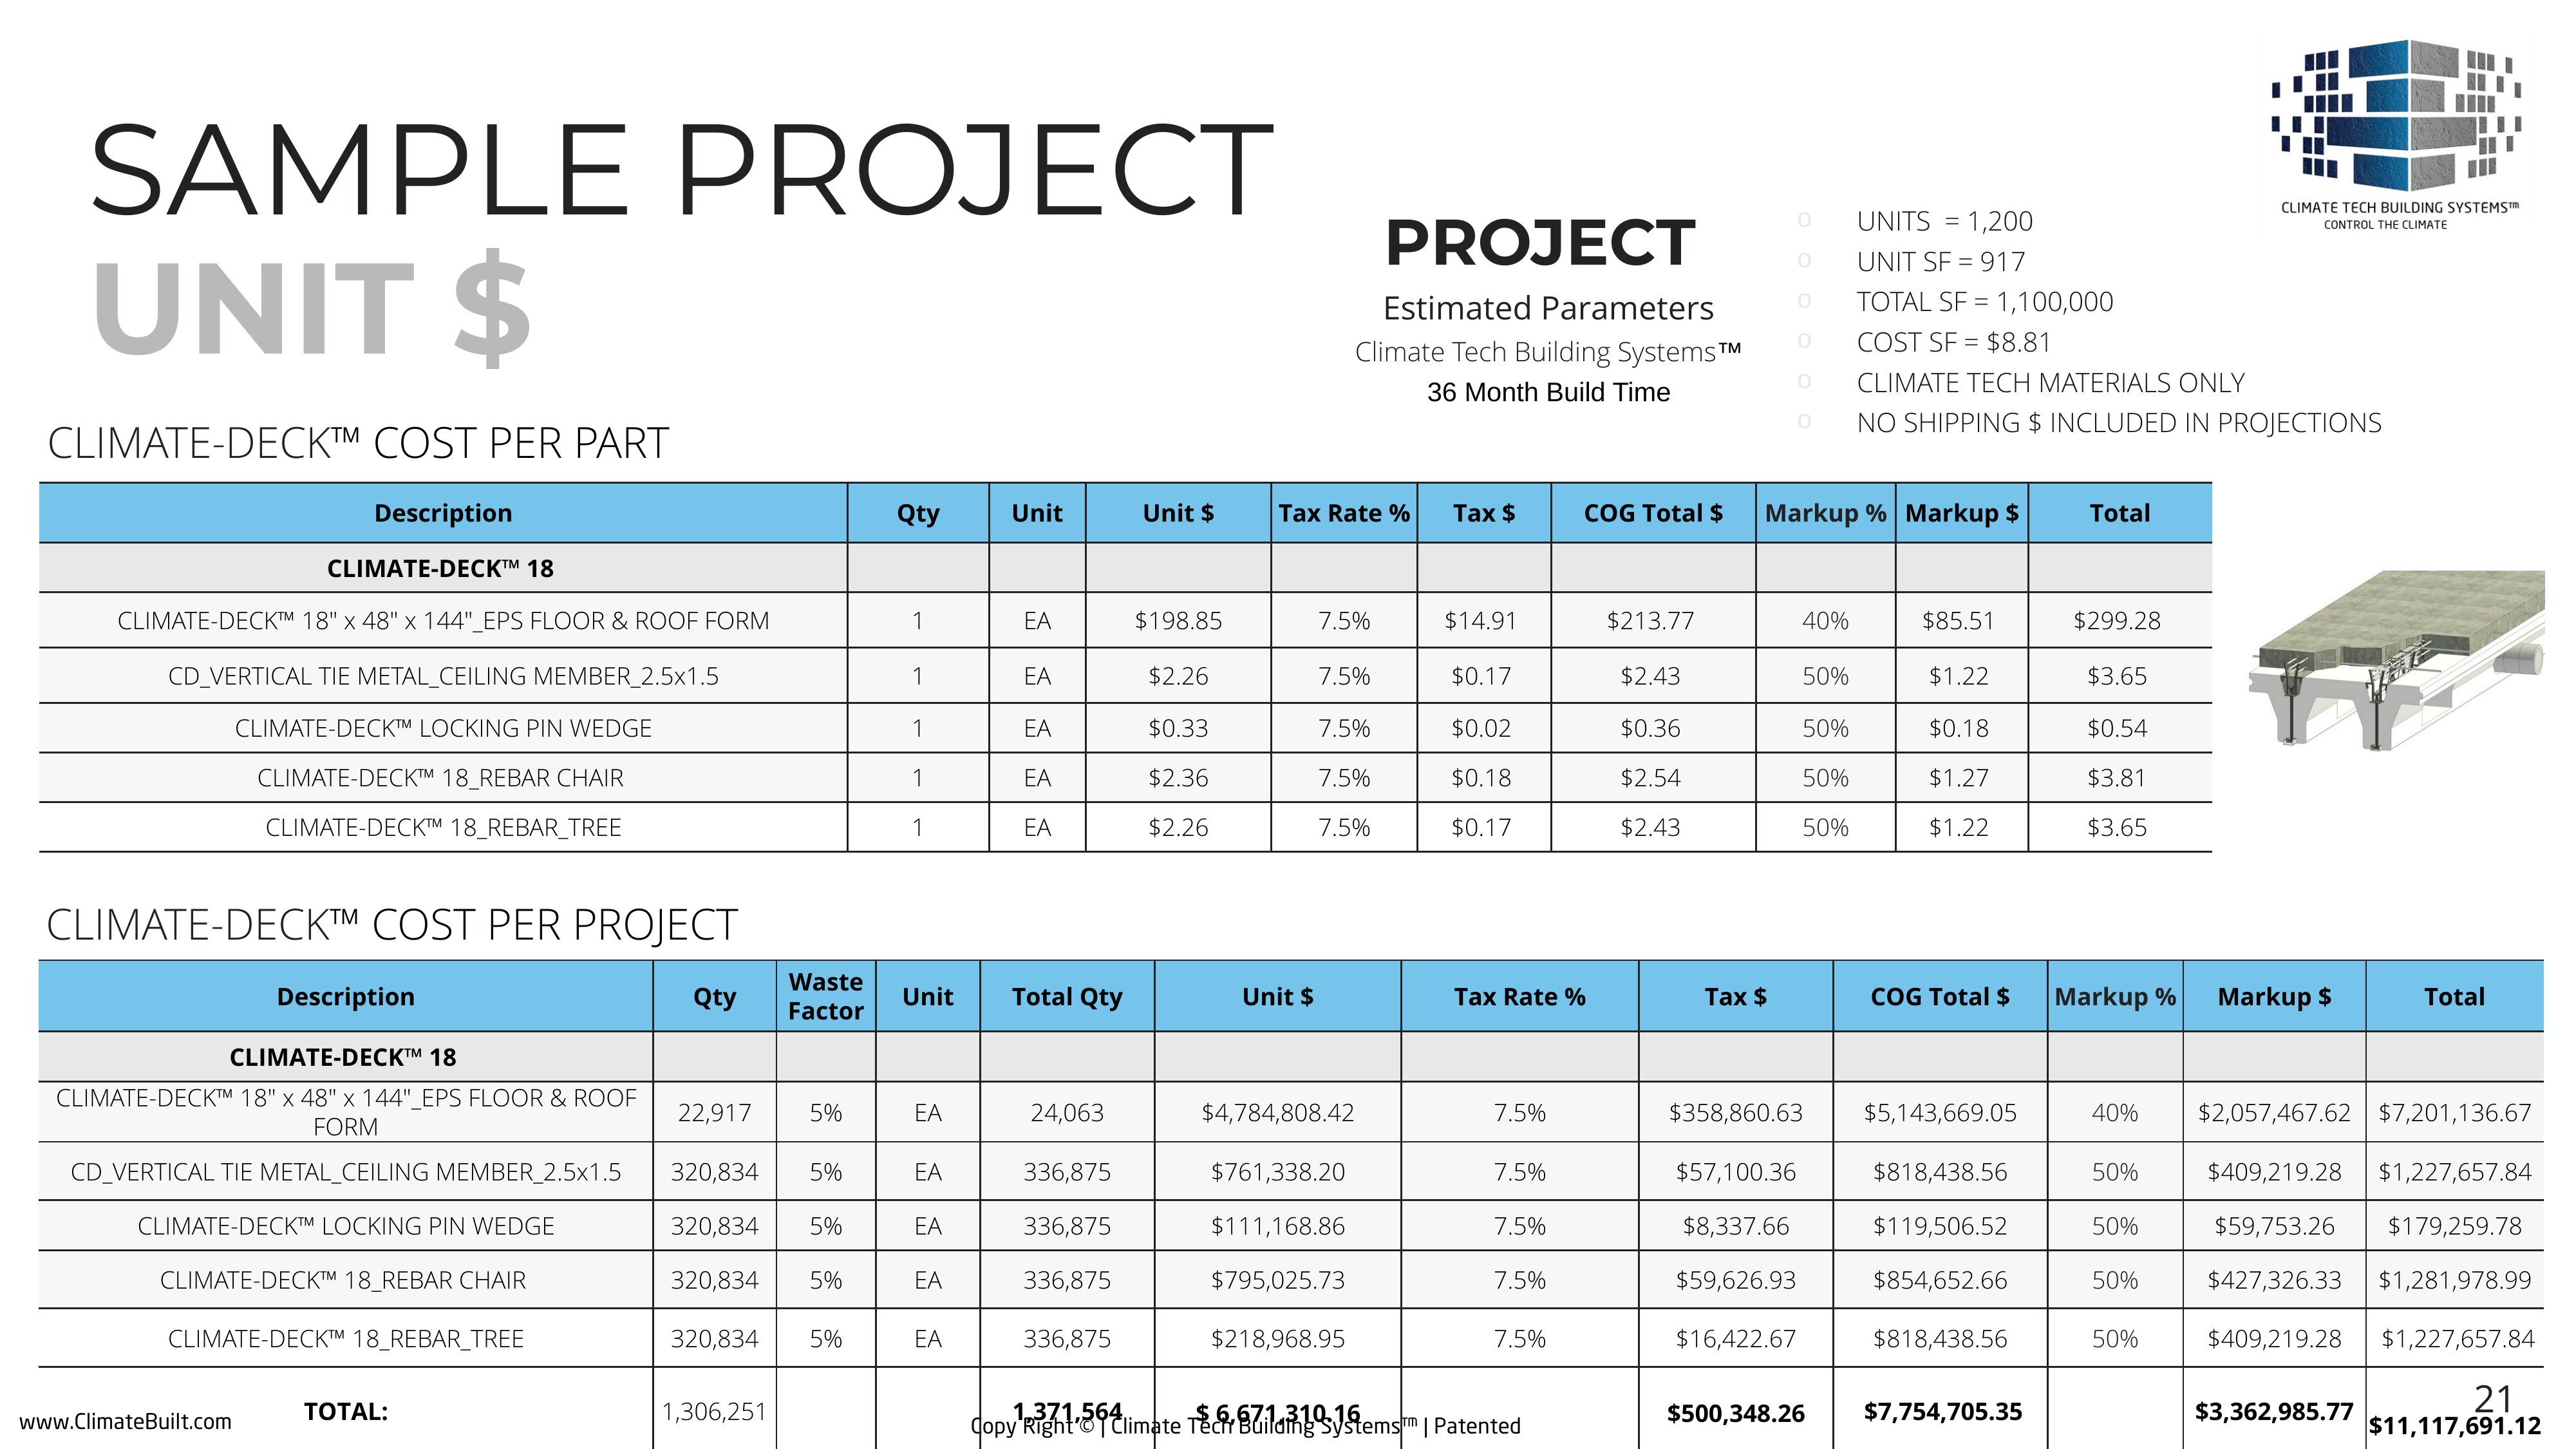
UNITS = 1,200 · UNIT SF = 917 · COST SF = $8.81 — CTBS™ materials only · 36-month build · UT price base · no shipping $ included.

One customer

$11.1M in materials

One project’s Climate-Deck™ bill of materials totals $11,117,691 — from a single inquiry. The forecast assumes 20+ projects of this size.

Exhibit — Climate-Deck™ cost per part & per project, Epic Development (deck p.21)
The moat

Two U.S. patents. Granted. His.

US 12,188,232 B2 — Concrete Form Systems, Devices, and Related Methods · Inventor: Alma Jessop · Issued Jan 7, 2025 · 20 claims · Climate-Deck™
US 11,933,057 B2 — Systems, Methods, and Devices for Securing Components to Concrete Walls · Inventor: Alma Jessop · Issued Mar 19, 2024 · 19 claims · Climate-Wall™ · Climate-Ties™
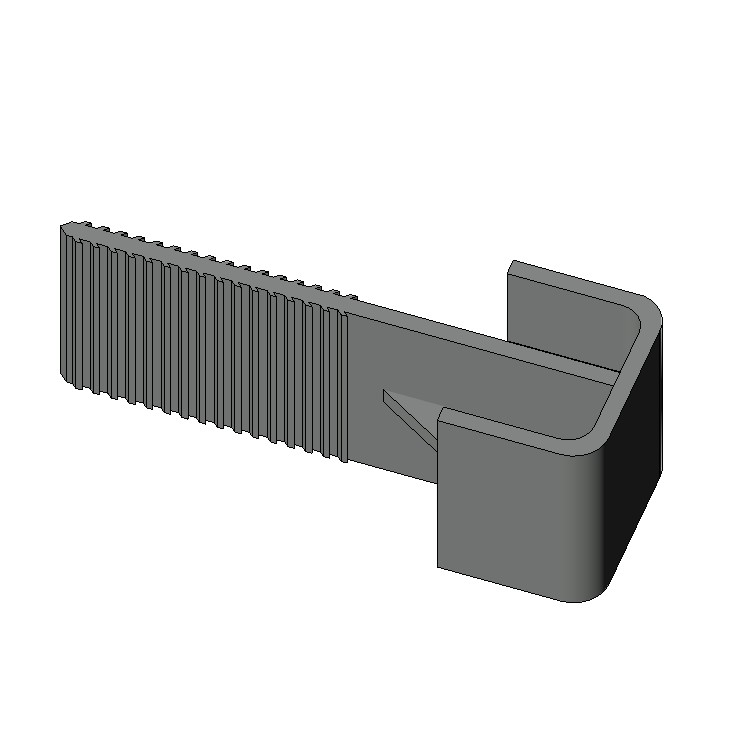
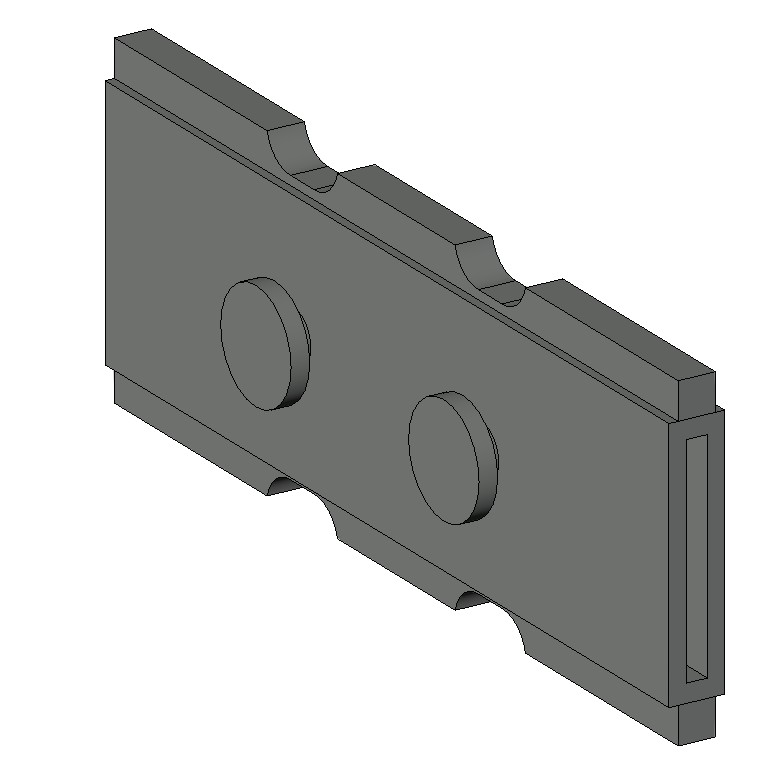
The prototypes — REAL, on the counter: injection-molded rebar trees, rebar chairs, vertical ties, locking pin wedges, skin panels & form profiles · part of the $175K prototype R&D

Plus Canadian patent applications and U.S. trademark applications across Climate Built™, Climate-Ties™, Climate-Wall™, Climate-Deck™, and Climate Tech Building Systems™. Founder contribution to date: $945K — $100K+ IP · $500K+ product design (10k+ hrs) · $175K prototype R&D · $150K marketing.

The budget — and the dials

$10M builds the machine. Set the deal yourself.

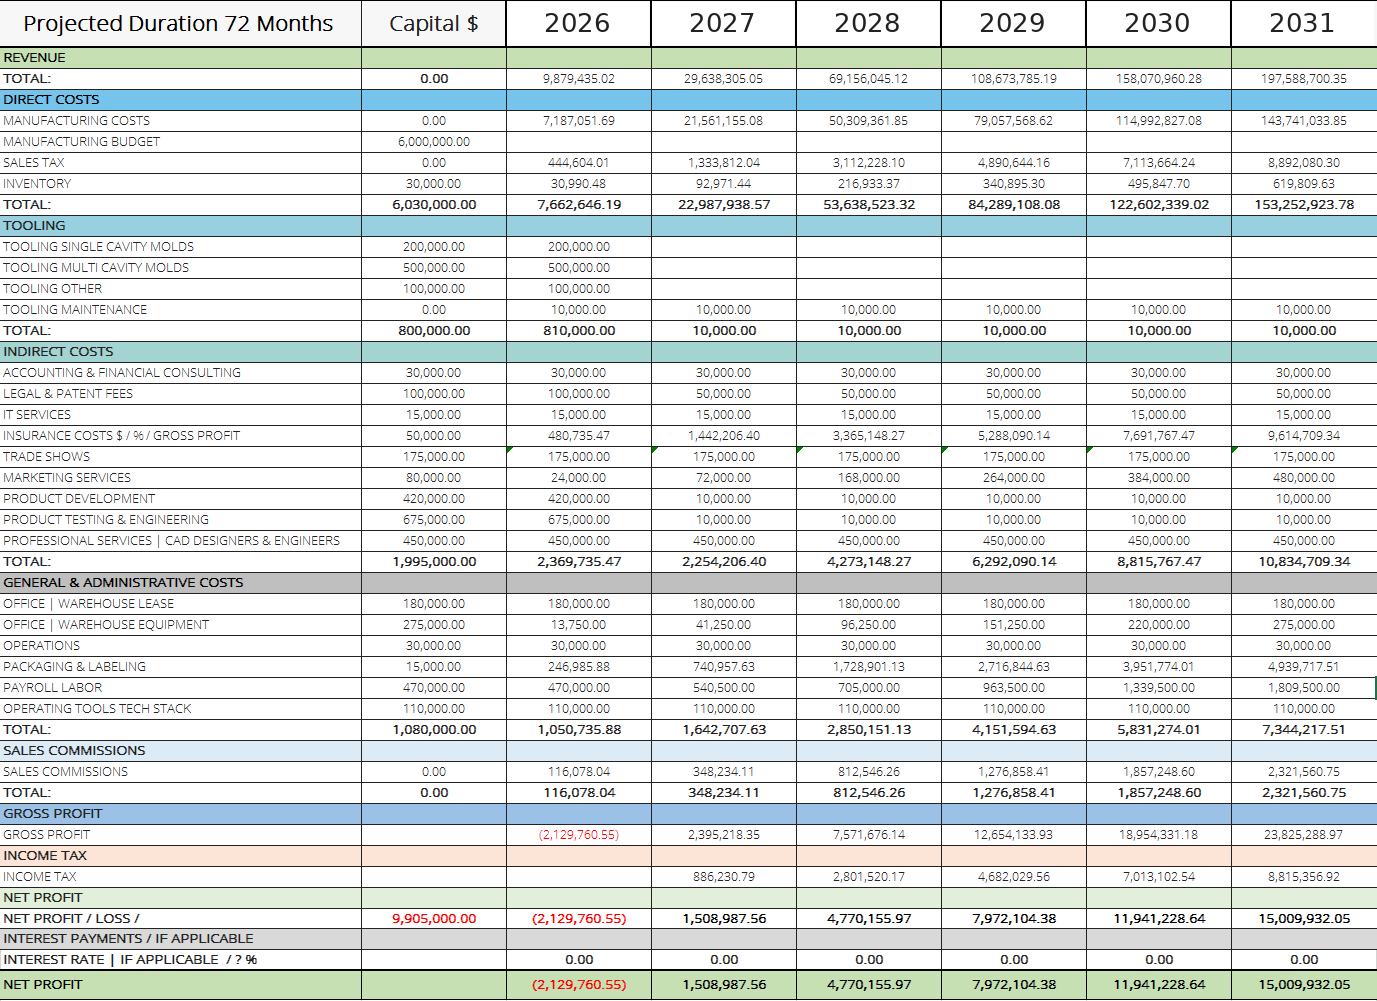
Exhibit — budget table: capital $9,905,000 · 72-month projection 2026–2031 (deck p.28) — click to open full size
Exhibit — budget table: capital $9,905,000 · 72-month projection 2026–2031 (deck p.28)
The Budget Table — LIVE

Set the deal. Watch the investor side.

Baseline = the deck’s printed 72-month projection (2026–2031), verbatim. The dials are what-ifs — nothing here is an offer; terms exist when Alma Jessop signs them. Investor returns shown assume pro-rata profit distribution.
CAPITAL — BUMP THE LINES
TOTAL CAPITAL
DEAL TERMS — THE DIALS
INVESTOR — 6-YR TOTAL
MULTIPLE ON INVESTMENT
PAYBACK YEAR
COMPANY NET — 6 YR

The nine-year graph — $200M on an honest clock

$0M$50M$100M$150M$200M1234567891011121314$197.6M ceilingYour original rampConservativeBaseCost-AdvantagedYEAR
Three adoption scenarios — Year 9: $118.6M / $154.1M / $181.8M. Same verified unit economics; the clock, not the dream, got corrected. Full model: the fold below.
▸ Revenue plausibility — the 2026 updated scenario. Open it.
Previous estimate: $200M · ~6 years  →  Updated estimate: $200M · 9–10 years. Same verified unit economics — nothing shrank, the clock got honest. We stress-tested our own forecast before any investor had to.
Climate Tech Building Systems logo
CLIMATE TECH BUILDING SYSTEMS™
Control the Climate · South Jordan, UT
MIRROR ENGINEER™
The estimating engine
Your numbers, untouched

The 2026 updated scenario

Every cost figure here is yours, carried unchanged. The only variable re-modeled is the adoption curve — how fast a code-gated building system actually gets picked up.

Estimates only — nothing built at scale yet. The unit economics below are Alma Jessop’s own bottom-up build-ups. The three adoption scenarios are illustrative ranges to bracket what’s plausible — not guarantees.

The foundation — your verified numbers

$21.89
/sf, Climate-Deck 18 no shoring vs $31.47 wood — ~$10/sf cheaper, best case
$197.6M
Revenue at 100% penetration — your full-scale ceiling
$8.81
/sf Epic Development sample — 1,200 units, real inquiry
2
U.S. patents granted — Climate-Wall, Climate-Deck
The cost flip you caught: classic ICF stayed niche for 60 years because it was a premium product — it cost more than wood. If CTBS is cost-competitive-to-cheaper, it is not that product, so it adopts faster than ICF ever did. That’s built into the curves — but code, contractor habit, and supply chain still gate it, so faster is not instant.

Revenue by year — three honest scenarios

Same $197.6M ceiling, same per-unit economics. Revenue = penetration % × $1.976M, derived straight from your proforma.

YearYour rampConservativeBaseCost-Advantaged
Year 1$9.9M$2.0M$2.0M$4.0M
Year 2$29.6M$5.9M$7.9M$11.9M
Year 3$69.2M$11.9M$17.8M$25.7M
Year 4$108.7M$19.8M$31.6M$45.4M
Year 5$158.1M$31.6M$51.4M$71.1M
Year 6$197.6M$47.4M$75.1M$98.8M
Year 7·$67.2M$102.7M$128.4M
Year 8·$90.9M$130.4M$158.1M
Year 9·$118.6M$154.1M$181.8M
Year 10·$142.3M$173.9M$197.6M
Year 11·$162.0M$185.7M$197.6M
Year 12·$177.8M$197.6M$197.6M
Year 13·$187.7M$197.6M$197.6M
Year 14·$197.6M$197.6M$197.6M

$197.6M lands: your ramp Year 6 · Cost-Advantaged Year 10 · Base Year 12 · Conservative Year 14.

$0M$50M$100M$150M$200M1234567891011121314$197.6M ceilingYour original rampConservativeBaseCost-AdvantagedYEAR

What this actually says

  • The destination is intact. $197.6M is still there — it lands around Year 10–14, not Year 6. The correction is the clock, not the dream.
  • Year 5 is the number to quote: roughly $32M–$71M. For a building category that didn’t exist, that’s a home run.
  • Years 1–2 sit near zero (pilots, UL/ICC, channel). Normal — and admitting it reads as more credible.
  • Even the fast case is Year 10, because cheaper-and-better still has to clear code and habit.
What it’s worth on these numbers: on a real building-products multiple (~1.5–3×, not SaaS), the Base curve walks CTBS toward ~$150M–$400M+ enterprise value over years 6–9 — climbing, defensible, survives diligence. This is the 2026 updated scenario.
MIRROR ENGINEER™ · Climate Tech Building Systems, LLC · South Jordan, UTCONFIDENTIAL · climatebuilt.com
▲ Collapse
The full deck — if you want it

Every page. One click.

▸ Open the full deck — every page, one click →
36 pages · loads fast · works on your phone
The founder & the bench

Built by a builder. Backed by named advisors.

Founder

Alma Jessop — Owner & Inventor

Parade of Homes award-winning GC · 30+ years specialty construction · co-founder Concrete Form Services · co-inventor EZ-Footings™ · former Regional Sales Manager, Western Forms.

Advisory

Named, credentialed

Prof. Jay P. Christofferson — BYU Construction & Facilities Management (retired) · Kirby Justesen — Owner SCW Concrete, Past President CFA & TCA · Ryan Taylor — Owner, Upland Development Inc.

Execution

Executive & manufacturing

Dustin Howell — Patent Attorney · Shane Watson — Structural Engineer · Brett Hadfield — CEO, Injection Molding Engineer · plastics, metals & EPS partners in place.

2026–2027 launch plan

Tooling → trade shows → official product launch.

Manufacturing partner target: Tesla. The founder intends to pursue Tesla as an injection-molding manufacturing partner — the same automotive-scale molding discipline, pointed at construction hardware. The intent is on the record; the conversation is the founder’s next move.

Production tooling & injection molding · WOC & IBS · BIM library on climatebuilt.com · distributor network · launch: Climate-Deck™, Climate-Deck_CF™, Climate-Ties™ AF/SF, Climate-Wall™, Roll Bucks™, U-Stucco™.

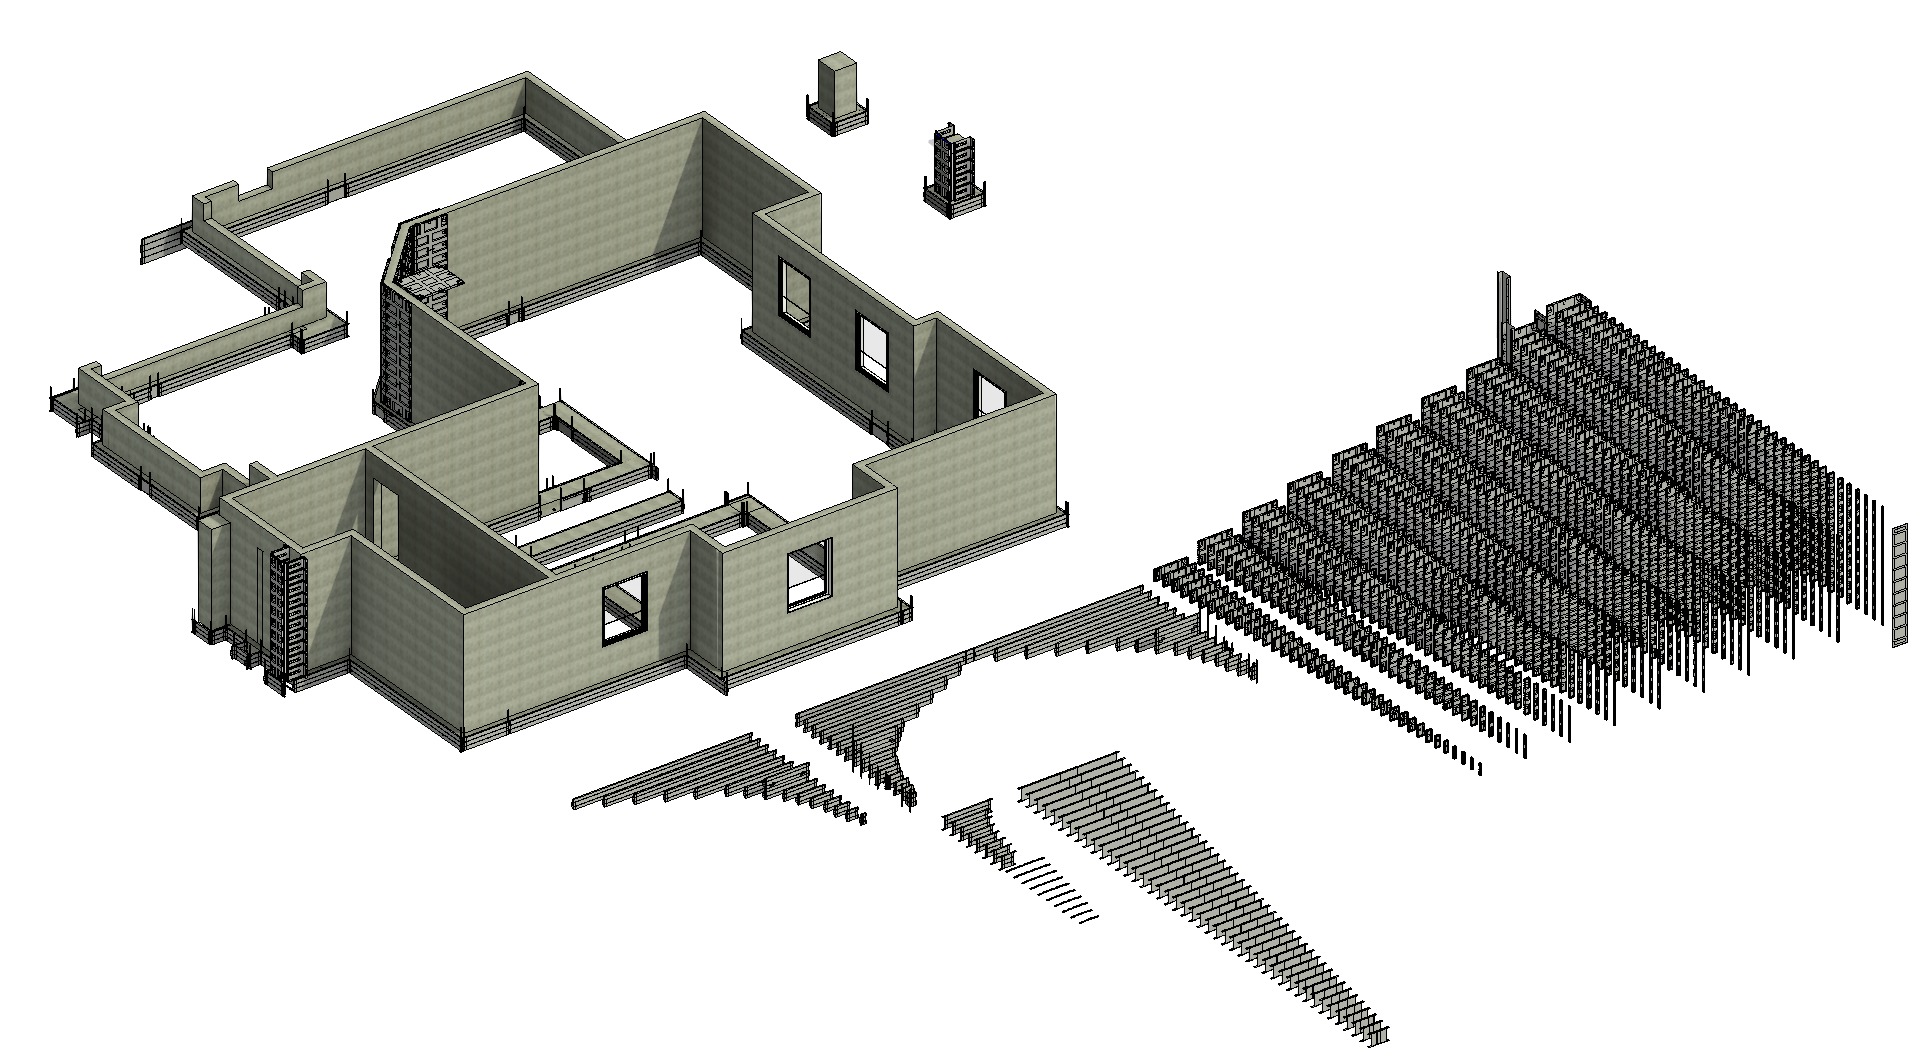
BIM Revit Forming — Lot 20 Oak Hollow · footing forms and a FULL SET of footing & wall forms, modeled by the founder in Revit

CLIMATE TECH BUILDING SYSTEMS™ · climatebuilt.com · Confidential — for investment evaluation · figures verbatim from the founder’s 3/2/2025 investor deck (cleaned 7.13.26) · forecasts are estimates, not guarantees.

⌂ ALL DECKS